
Meet The Tower Plan
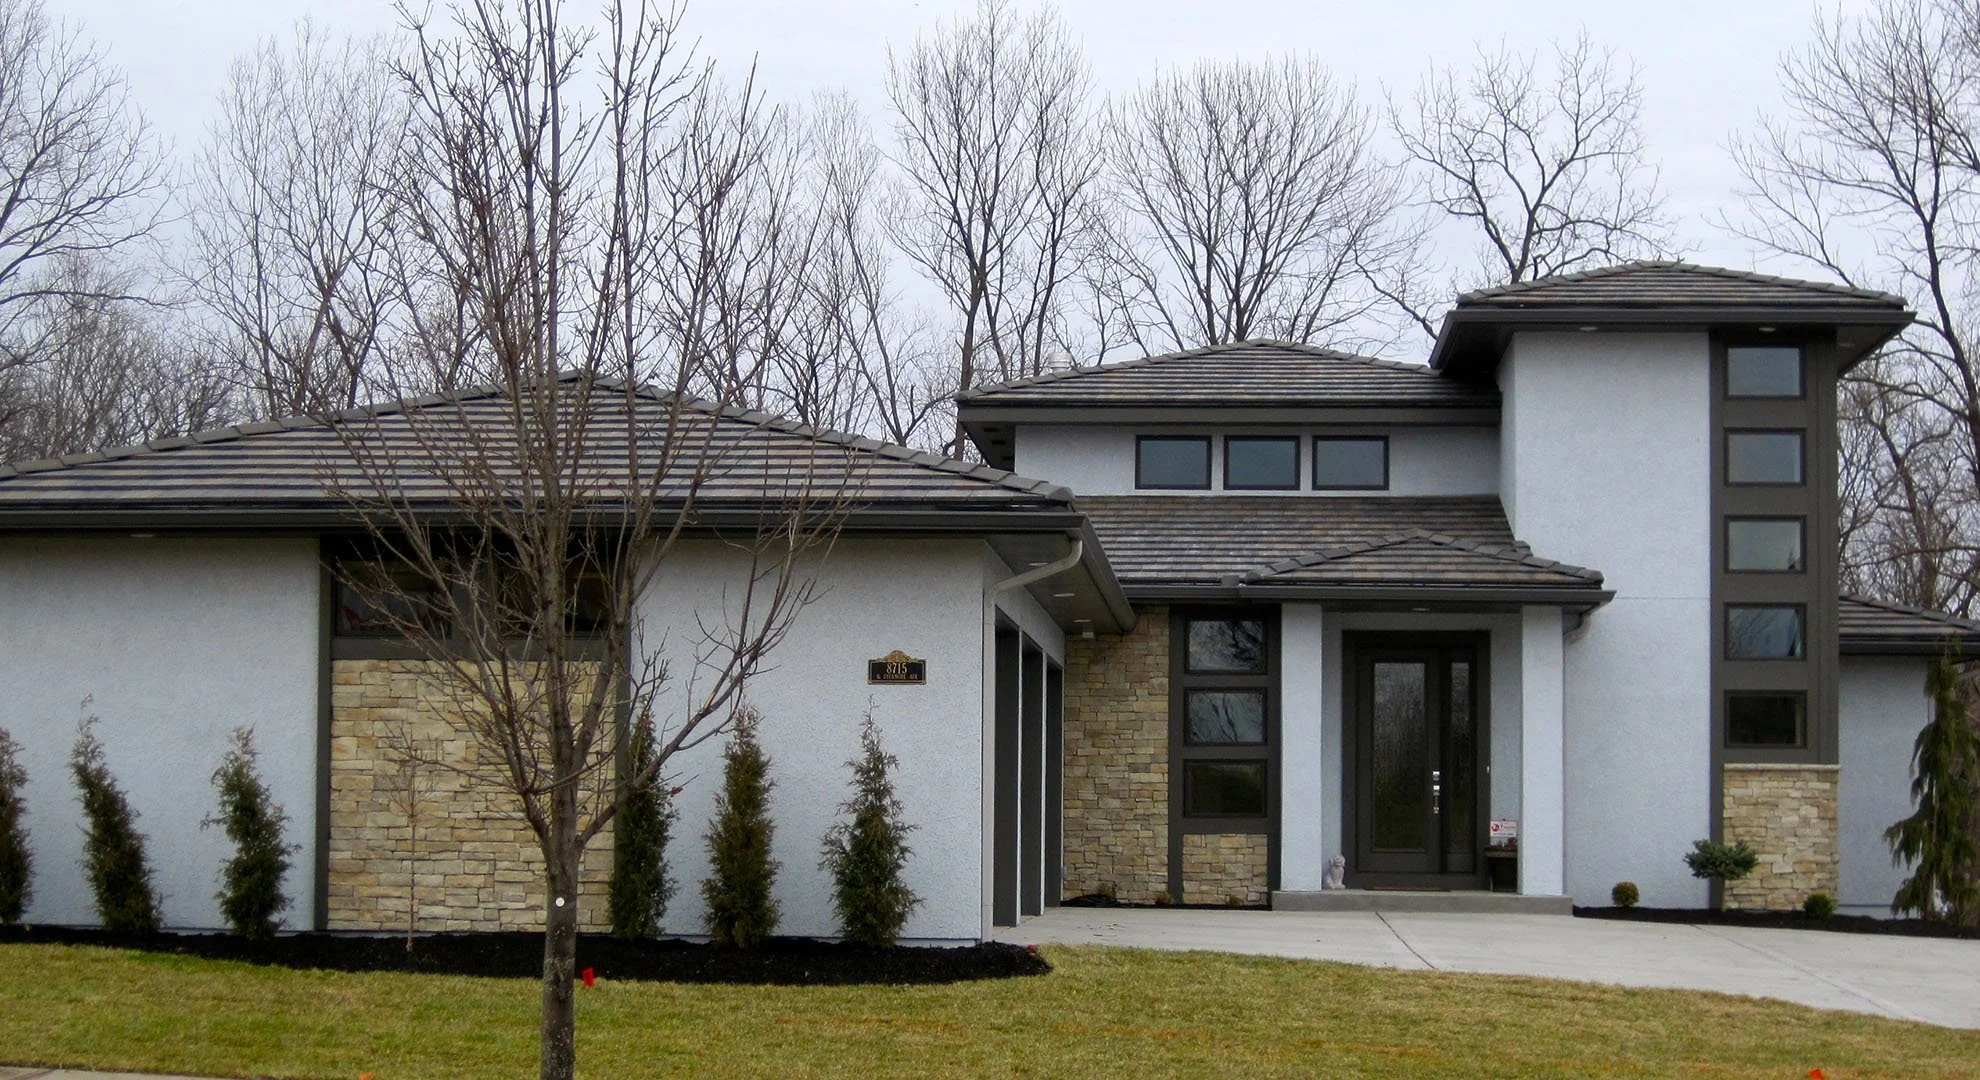
4 Bed | 3.5 Bath | Reverse 1.5 Story Home
Tile Roof
9 Foot Foundation
Trim Package with upgraded contemporary style doors
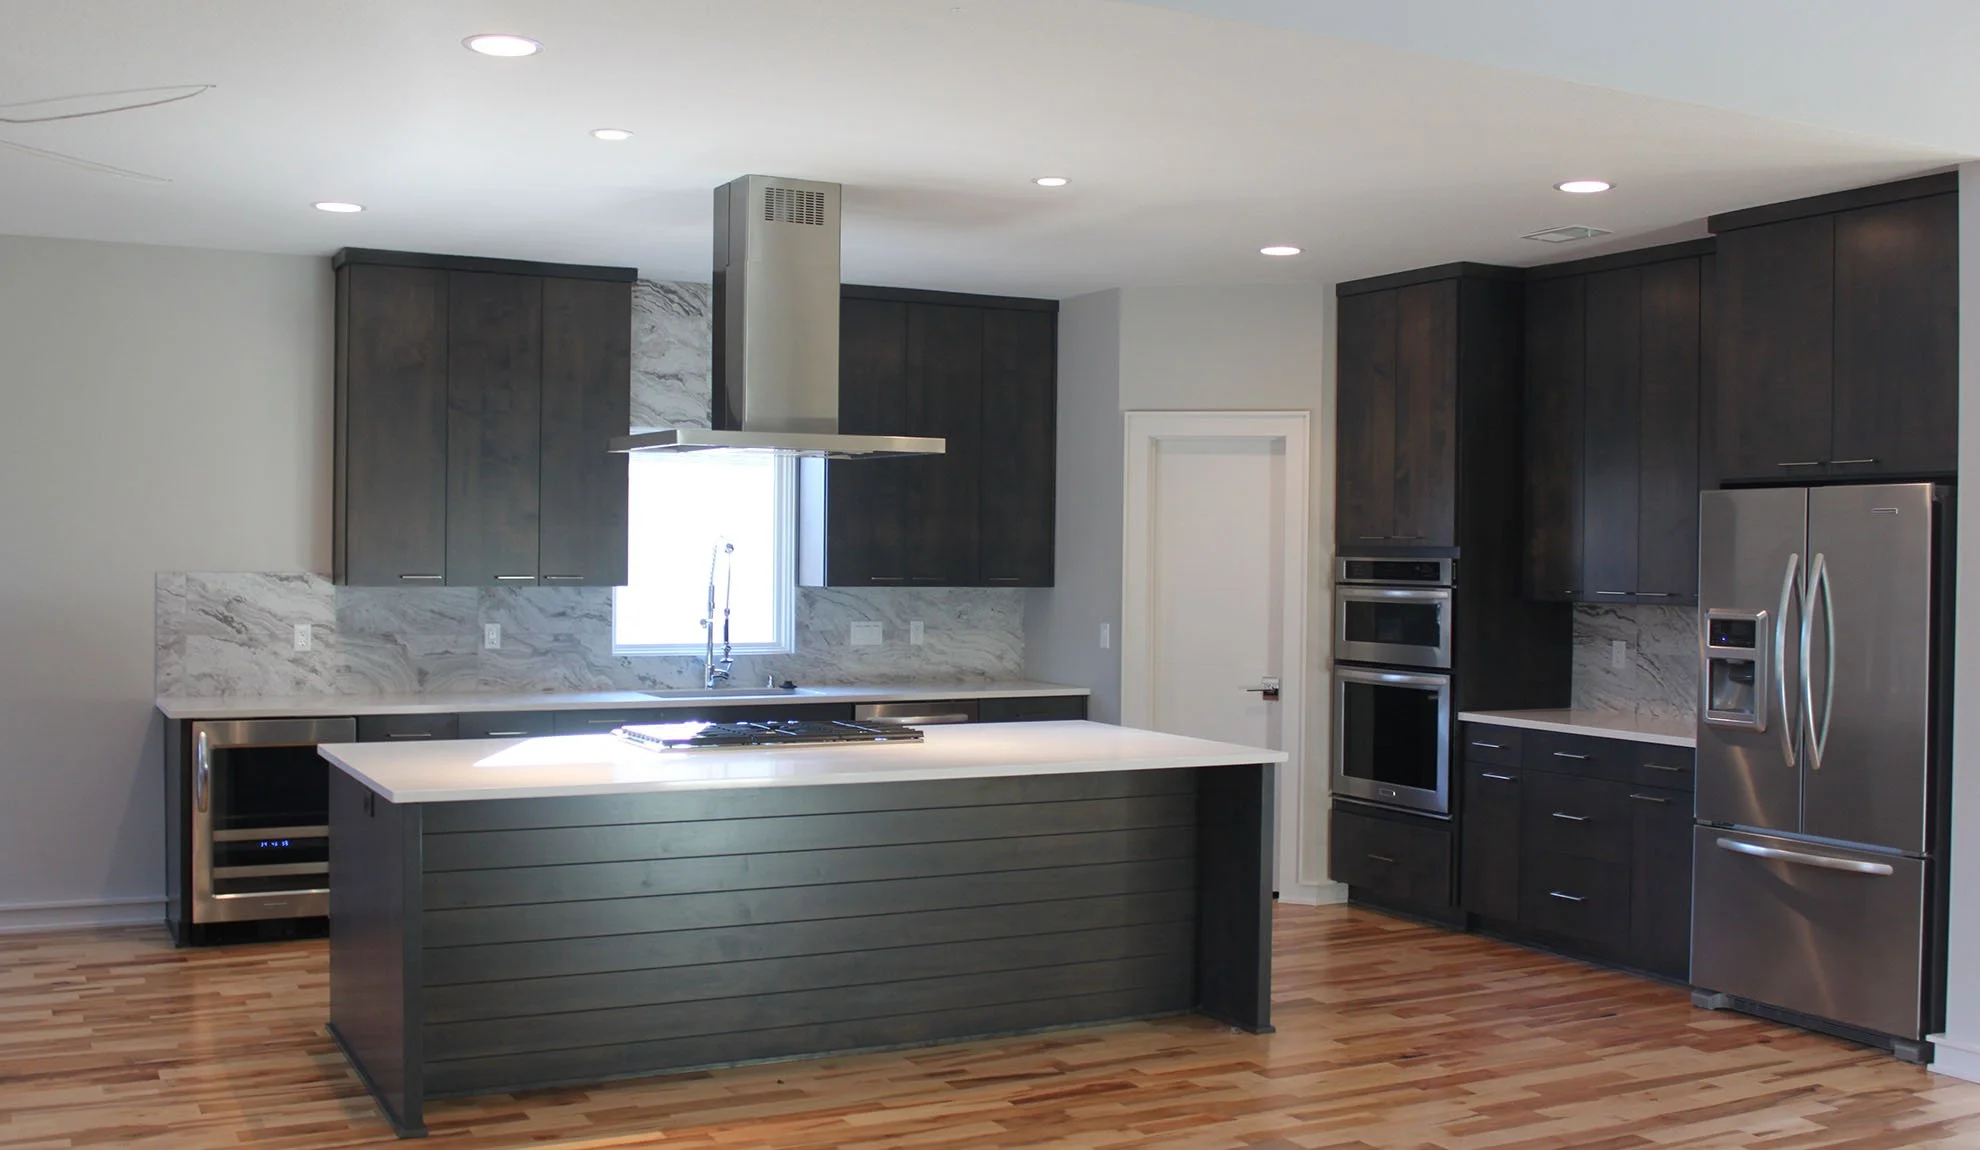
Appliance Package of $5,700 (includes gas range)
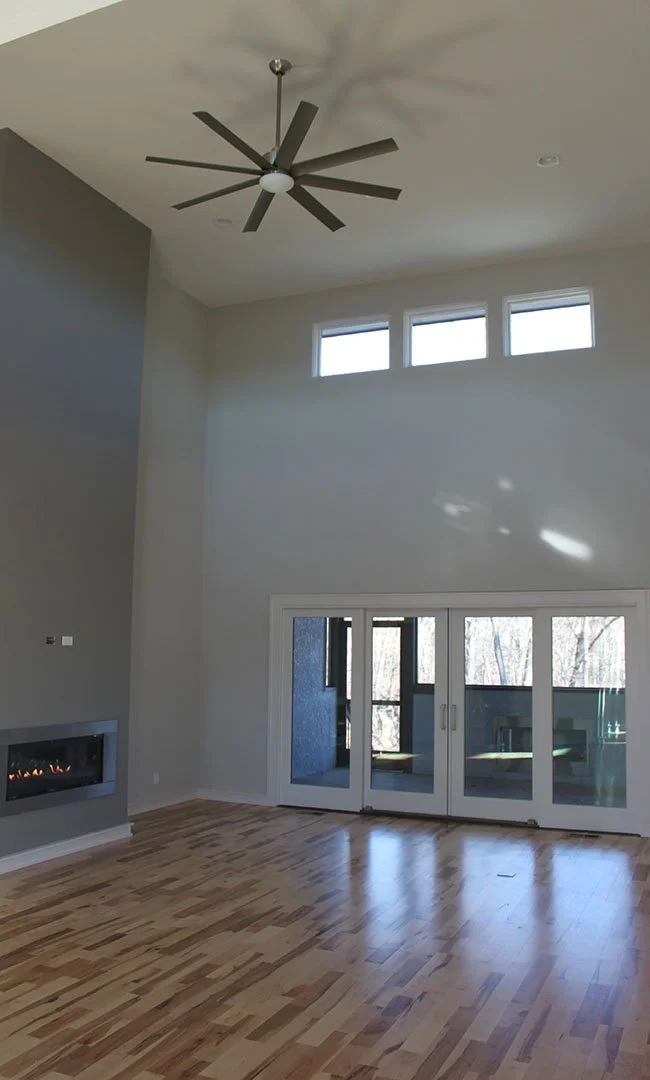
Hardwood Floors in Entry, Living, Kitchen, Half Bath, Hall to Master and Hall to Garage
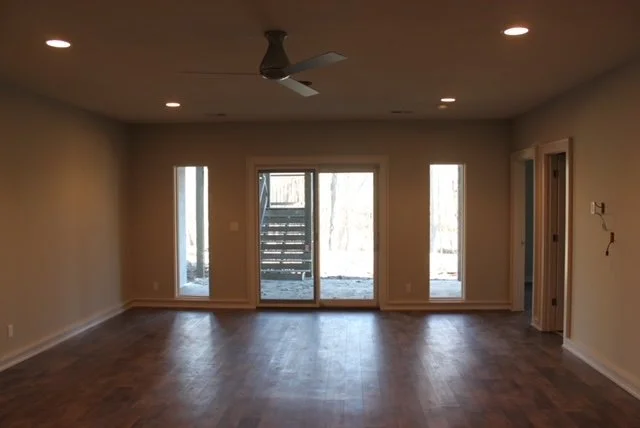
Carpet in All Bedrooms, Office & Lower Level Living
Ceramic Tile all bath floors, shower/tub walls, laundry floor, kitchen backsplash, & Fire Place Surround
Upgraded Plumbing Fixture Package
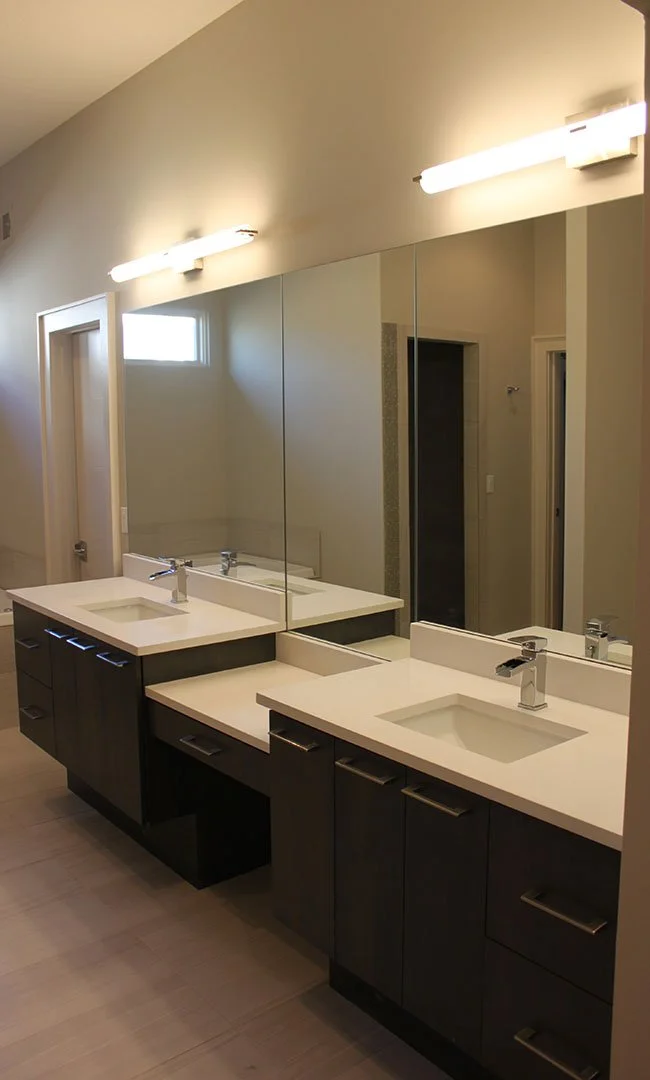
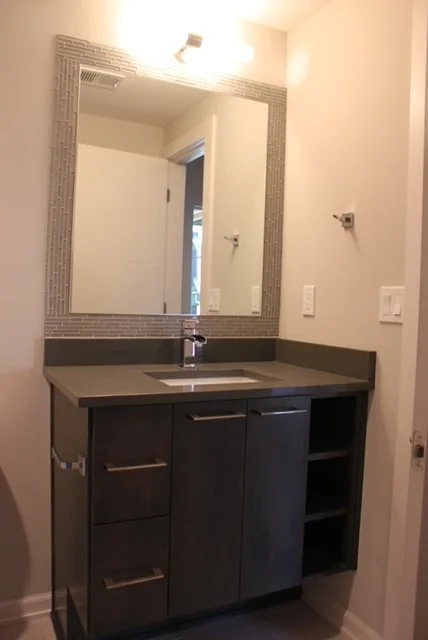
Granite Countertops throughout
Granite Composite Sink for Kitchen and Under mount Porcelain sinks in all baths
Walk In Pantry
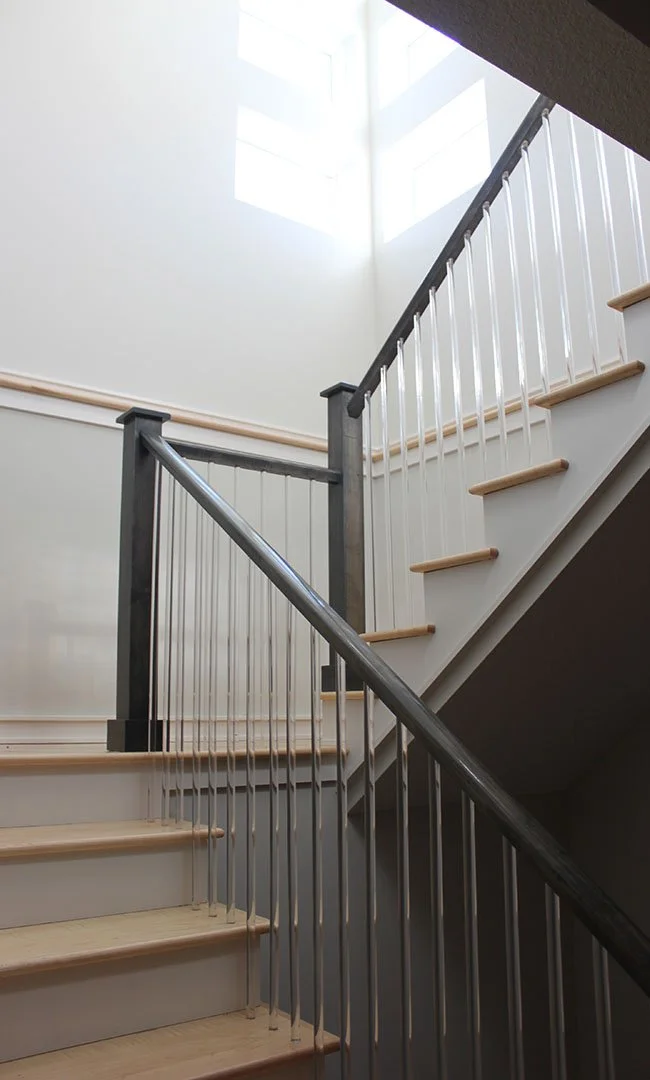
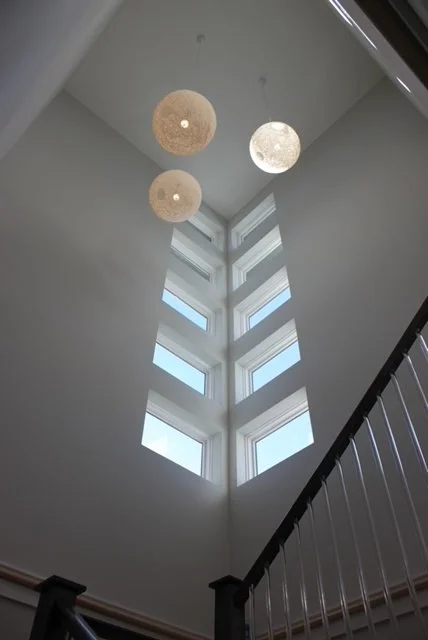
Upgraded Staircase package with spindles
2 Contemporary Fireplaces (1 Interior & 1 Exterior)
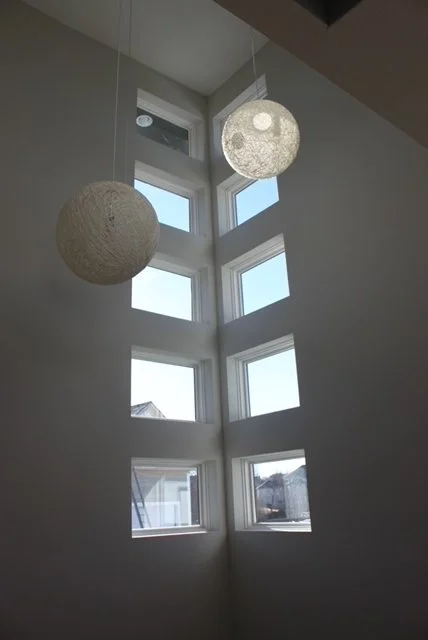
Upgraded Lighting Fixture Package
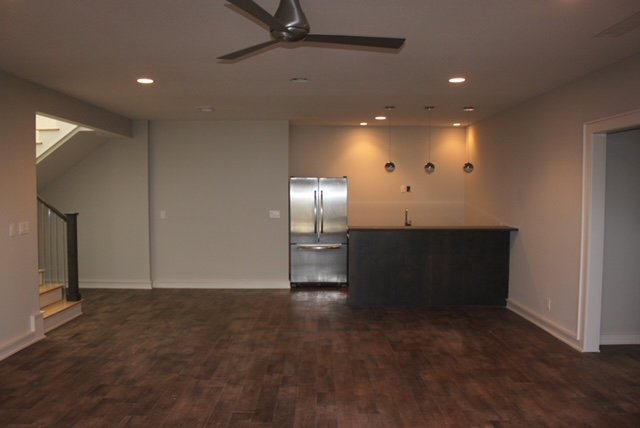
Lower Level Bar
92% Efficiency Furnace
Pella ProLine Window Package (Includes 12 foot architectural series slider)
Stucco 4 sides & Faux Stone Front elevation
Screened In Covered Porch with Composite Decking
Upgraded Landscape Package including sprinkler
Expanded 3 car side entry garage with Steel Embossed Garage Doors
"From previous home building experiences, we knew exactly what we wanted - a contractor with personal interest, creative ideas, personal touch and impeccable follow-through. Mark gave us exactly that."
—Former Client