
Meet The Sonoma
4 Bed | 3.5 Bath | Reverse 1.5 Story Home
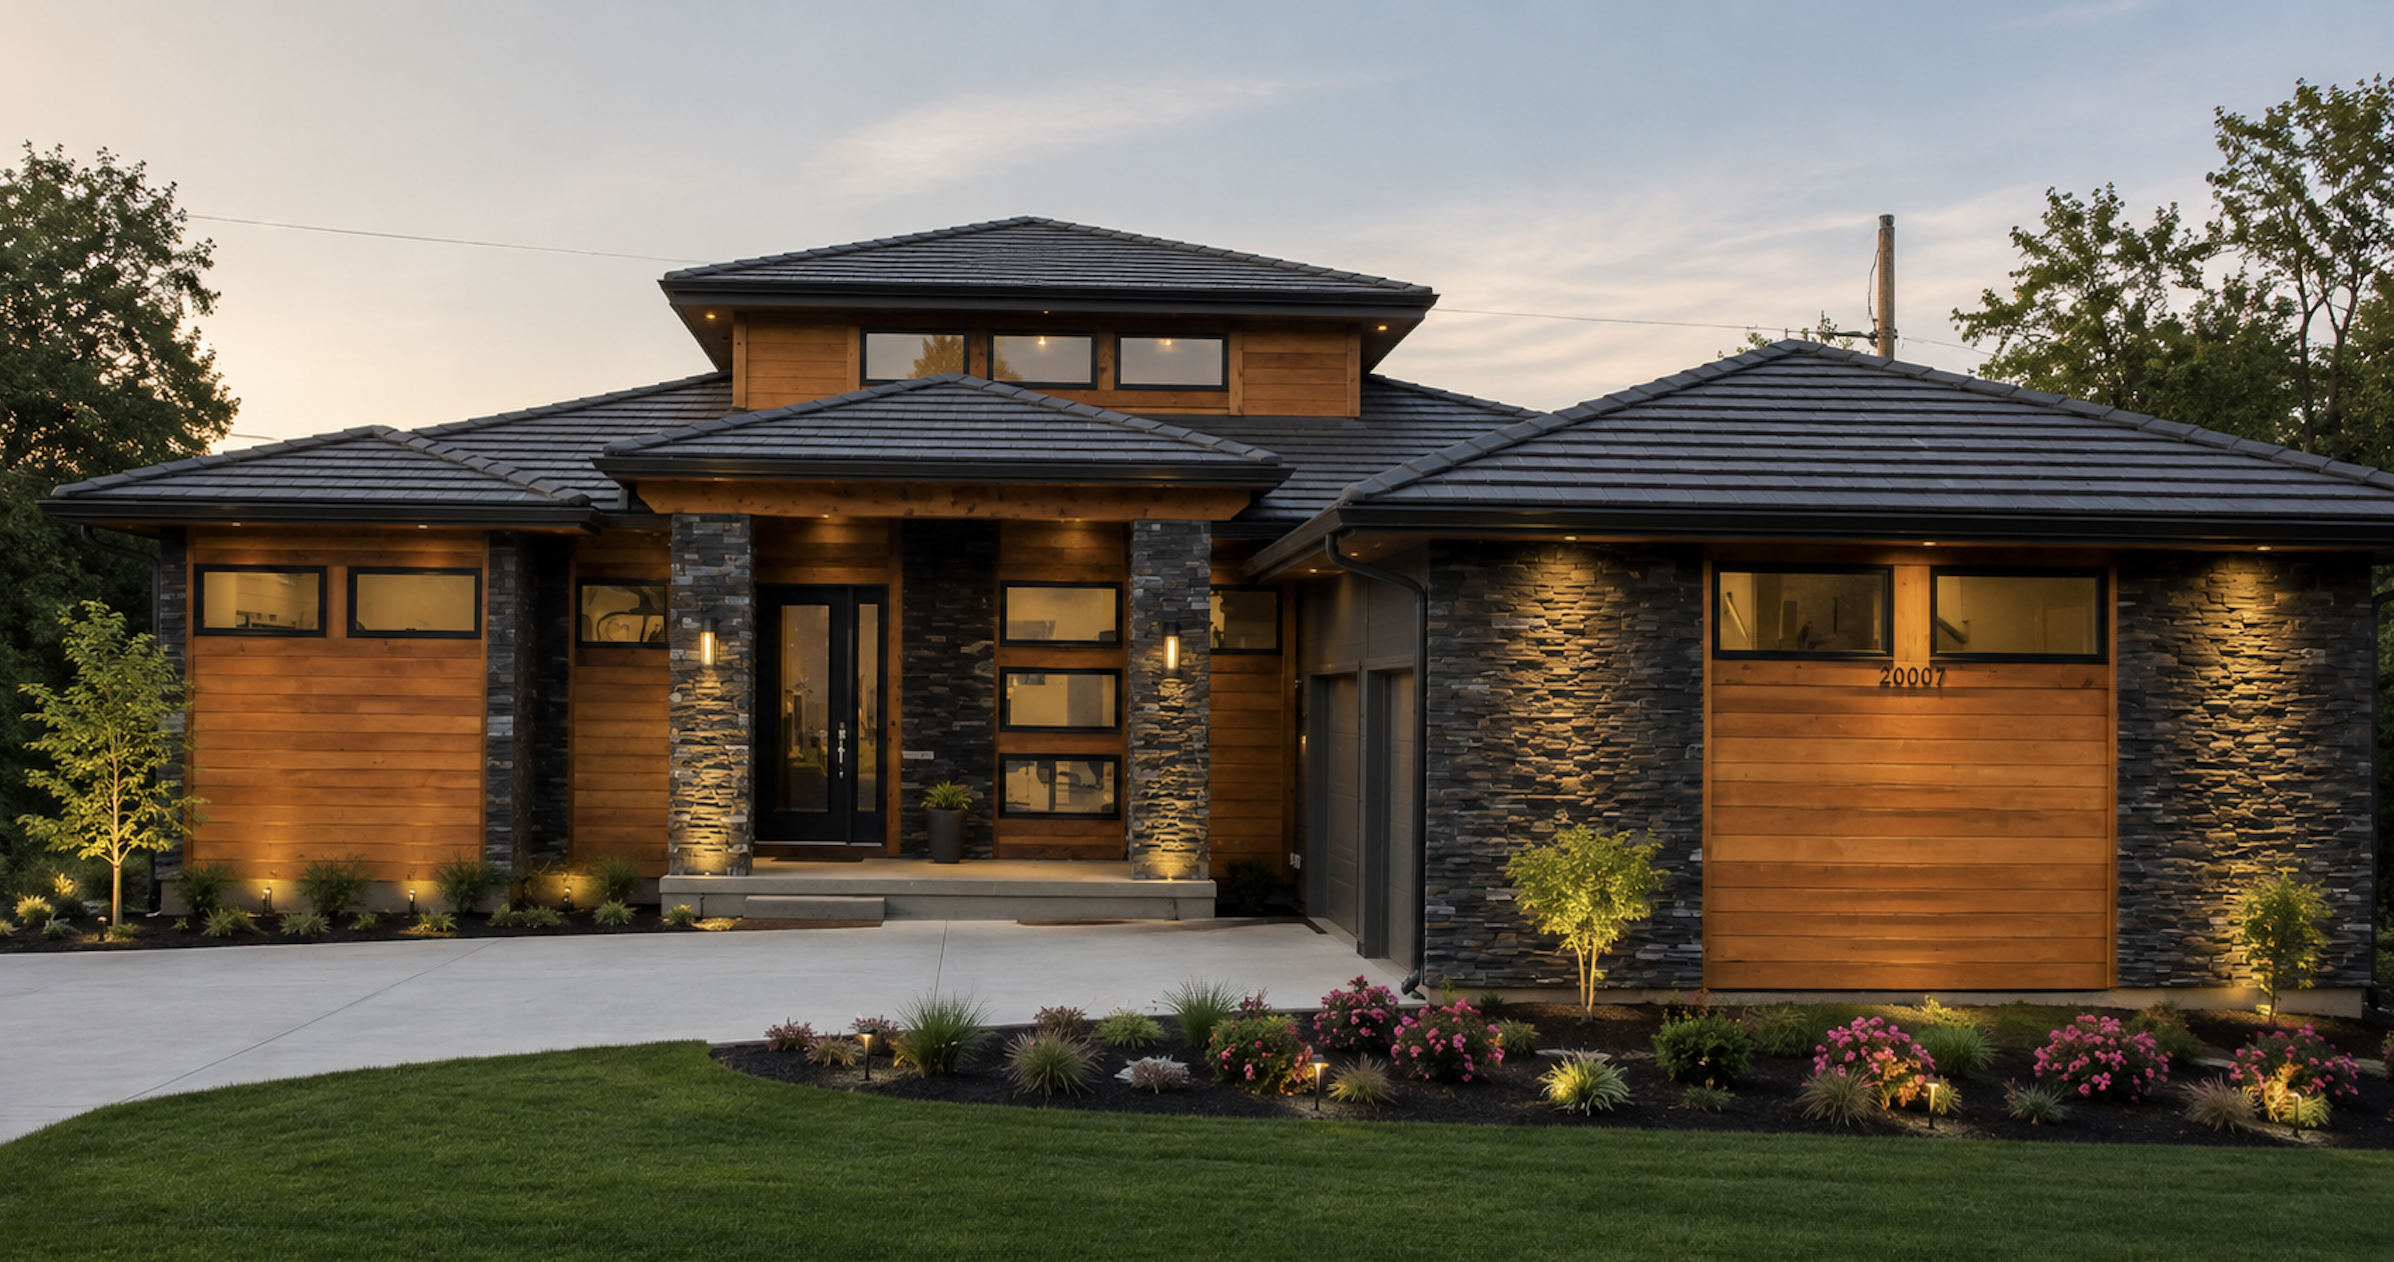
Tile roof
9 Foot Foundation
Trim Package with upgraded contemporary style doors
Appliance Package of $6,000
Hardwood Floors in Entry, Living, Kitchen, Half Bath, Hall to Master and Hall to Garage
Carpet in All Bedrooms & Lower Level Living
Ceramic Tile all bath floors, shower/tub walls, laundry floor, kitchen backsplash, & Fire Place Surround
Upgraded plumbing fixture package
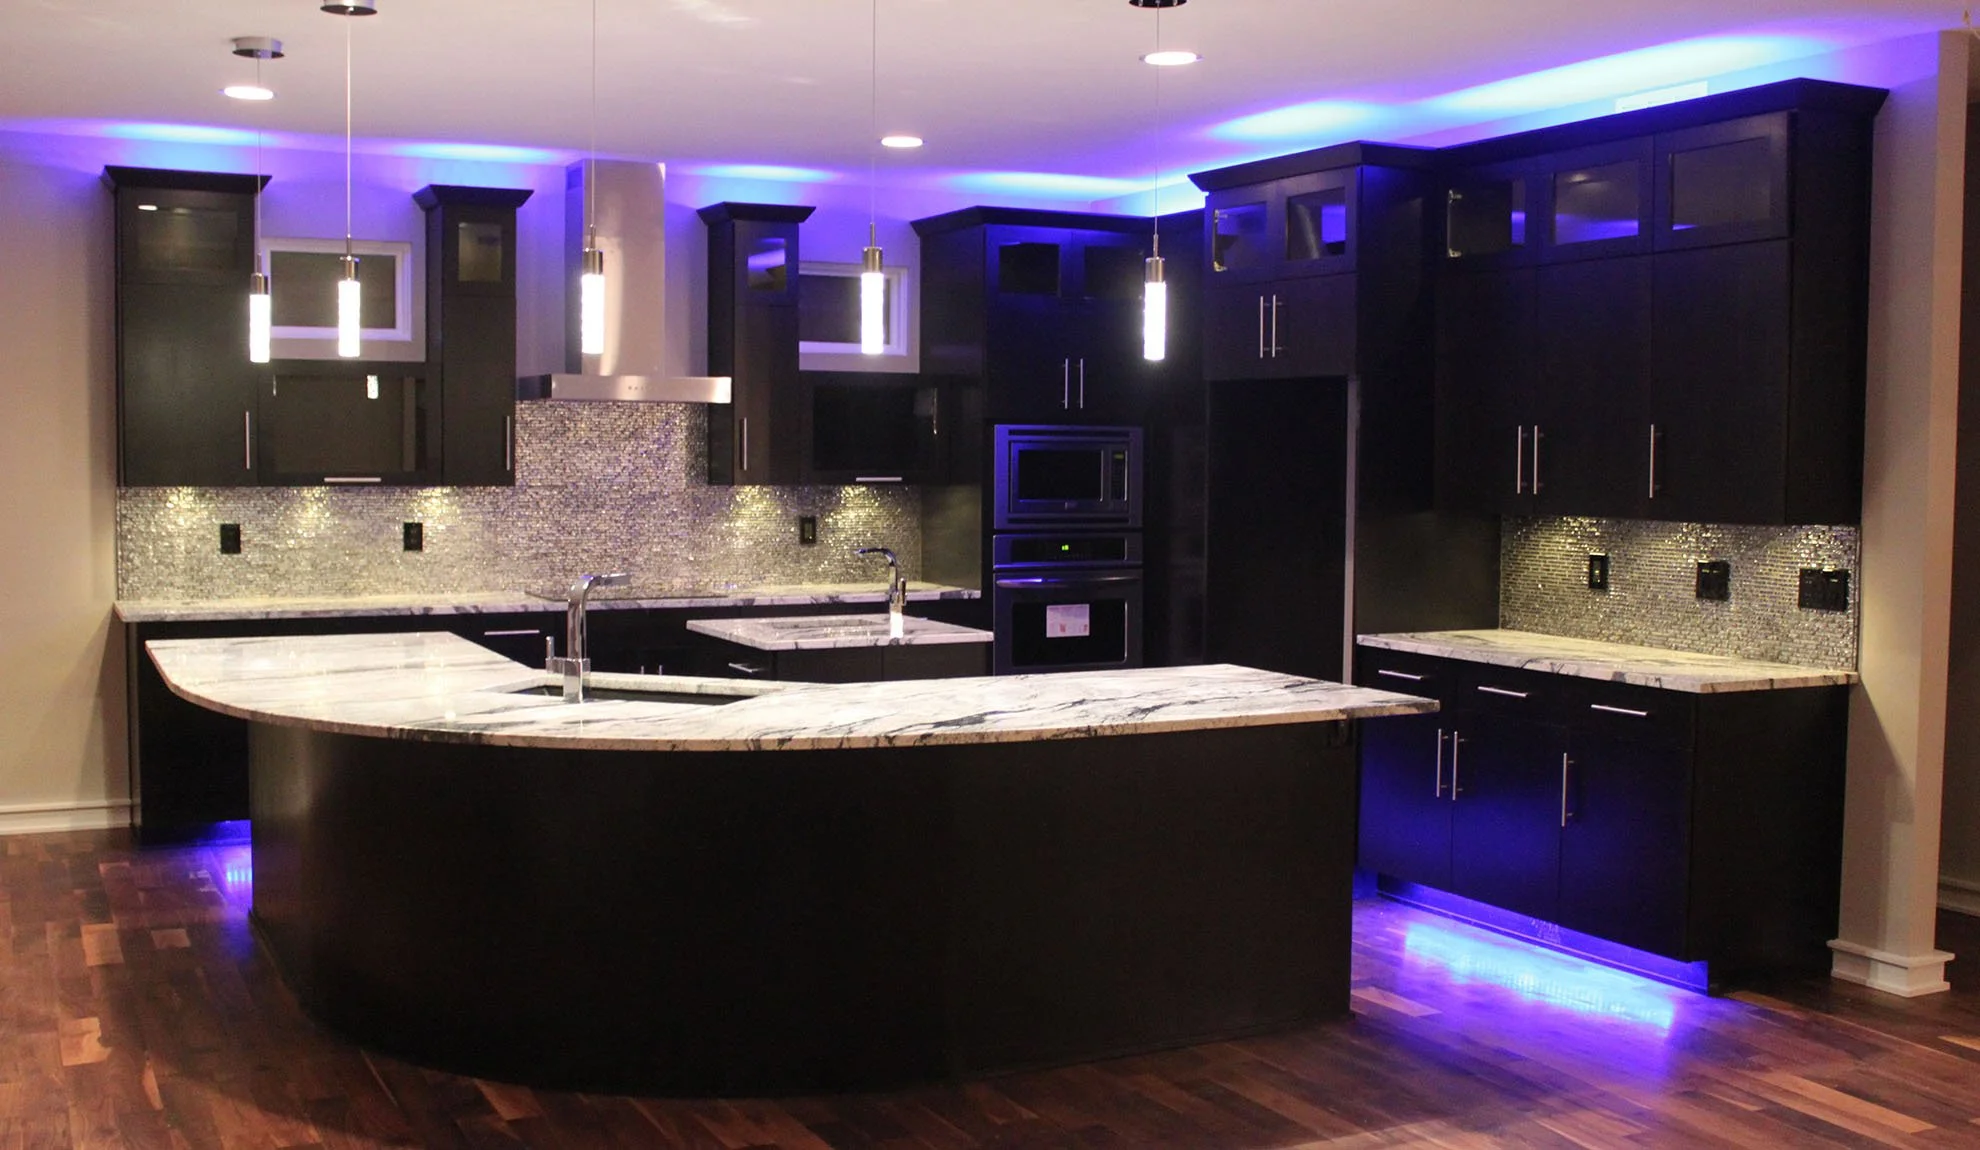
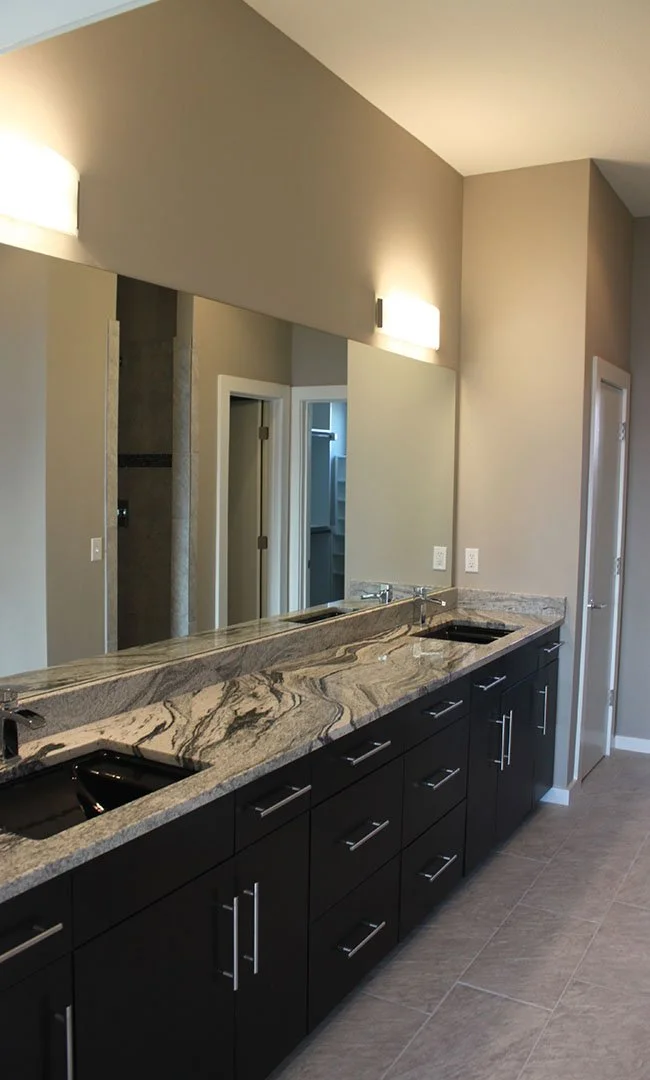
Granite Countertops throughout
Granite Composite Sink for Kitchen and Under-mount Porcelain sinks in all baths
Walk-In pantry
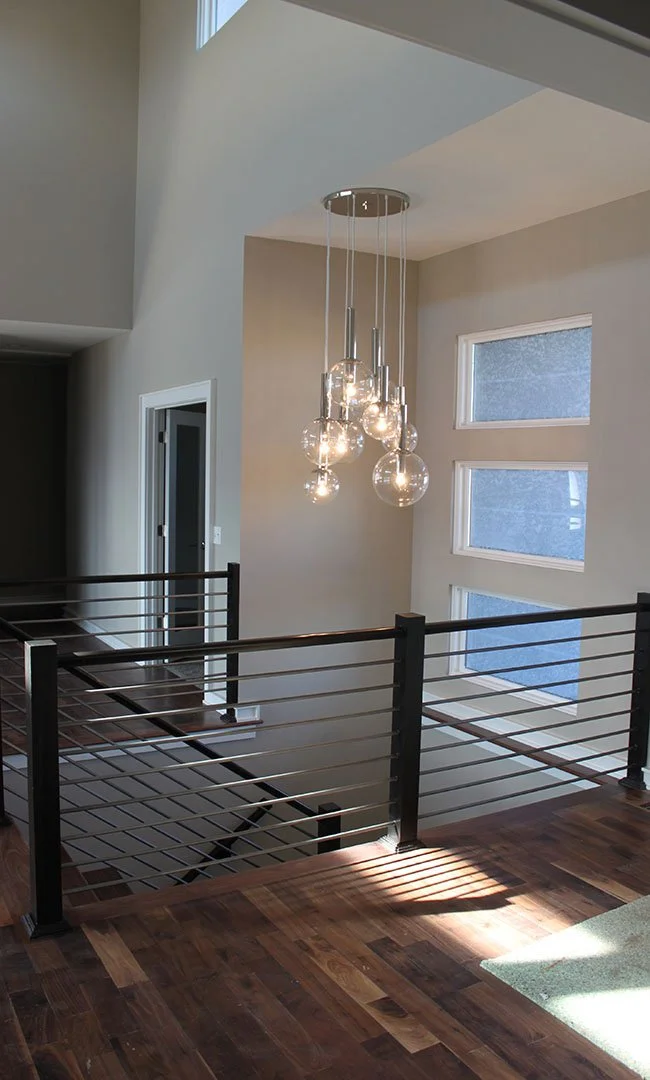
Upgraded staircase package with spindles
Contemporary interior fireplace
Upgraded lighting fixture package
Lower Level Bar
92% Efficiency Furnace
Pella ProLine Window package
Stucco, faux stone, and tongue & groove cedar siding front elevation
Covered porch with composite decking and stainless steel cable rail system
Upgraded landscape package including sprinkler
3 car side entry garage with steel embossed garage doors
" We immediately connected with Mark's sense of design - the fit and finish of the cabinetry, stunning tile, crown moulding and overall attention to detail and careful choices of color. "
—Former Client