
Meet The Newport
4 Bed | 4 Bath | 3 Story Home
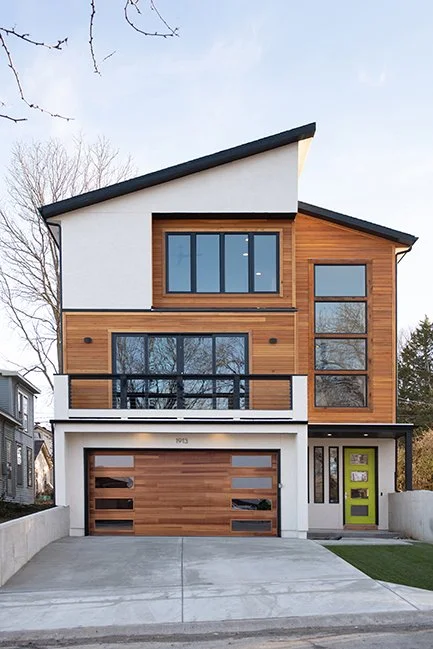
Contemporary, forward-looking architectural design
Custom home plan called “The Newport”
2,747 square feet
Designed specifically for a narrow lot with a vertical architectural presence
Tall entry ceilings designed to maximize natural light and openness
Three-story floor plan with 4 bedrooms + 4 bathrooms
Unique lower-level entry and garage configuration
Open-concept layout with dramatic sightlines through the foyer
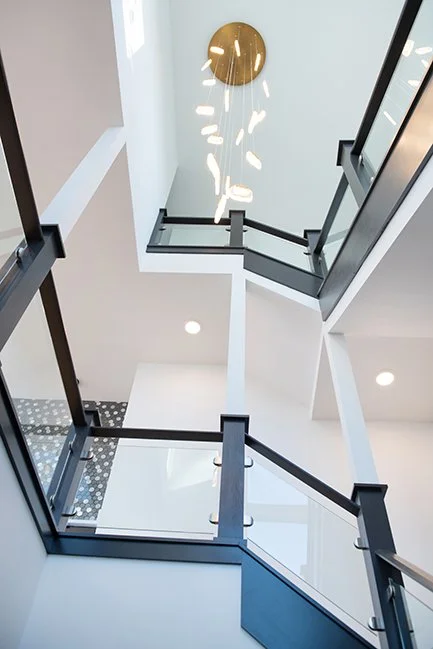
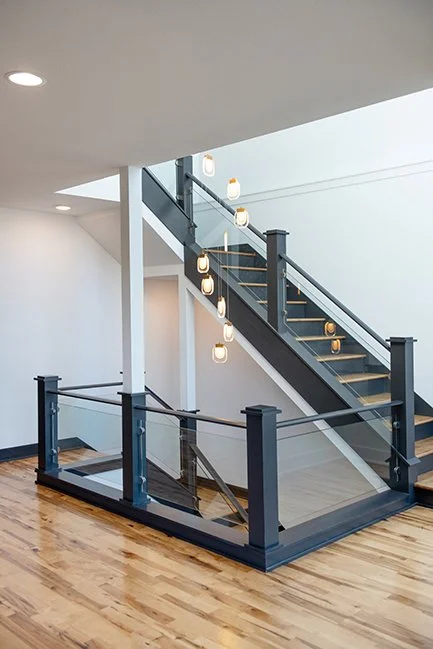
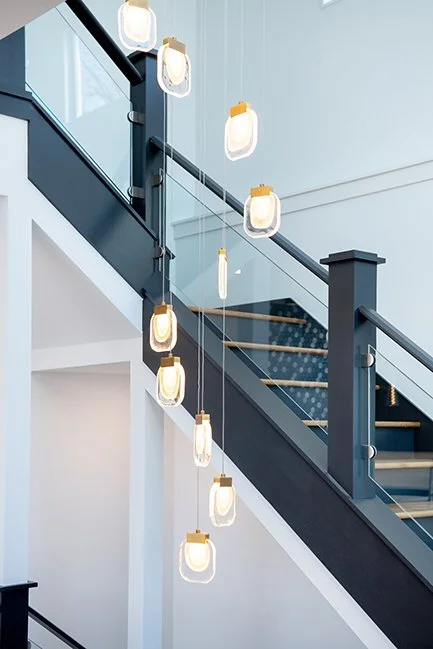
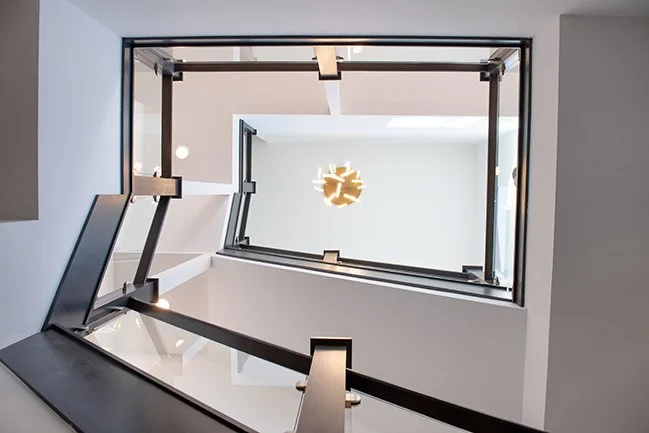
Stylish glass handrail staircase
Open living area with dining room, kitchen, great room + back bedroom
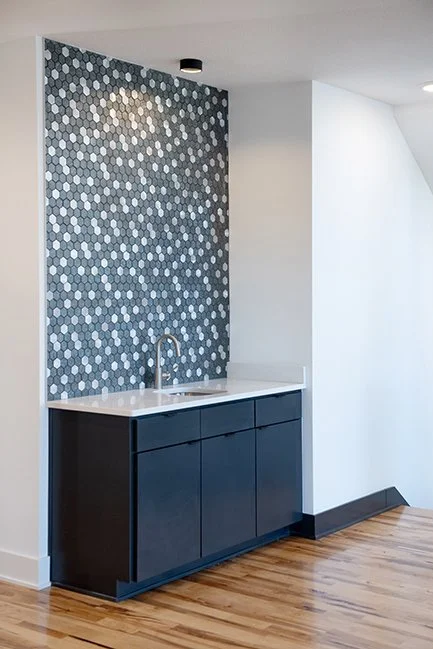
Linear fireplace with custom metallic mosaic hexagon tile backsplash
Built-in bar area for entertaining
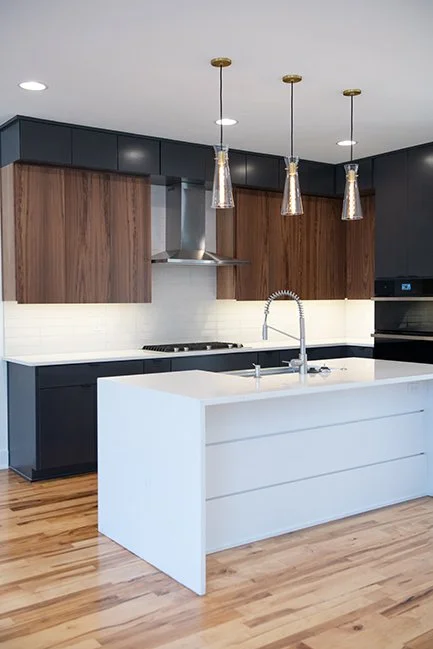
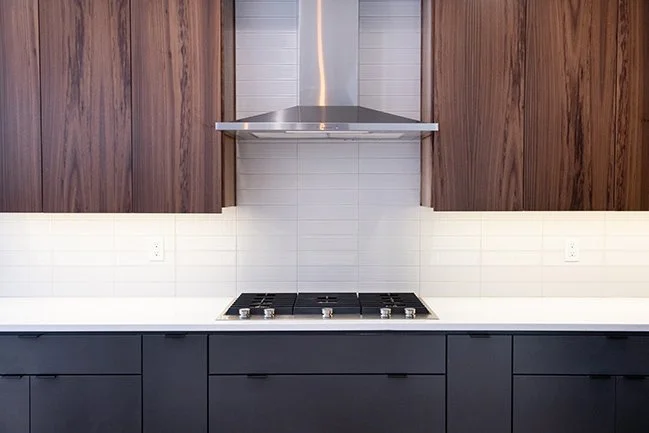
Black walnut cabinetry throughout kitchen and interior details
Waterfall quartz island countertop
Hardwood flooring throughout main living spaces
Cocktail deck above garage accessed through a 12-foot bi-parting slider door
Spacious primary suite measuring 20 feet wide by 14 feet deep
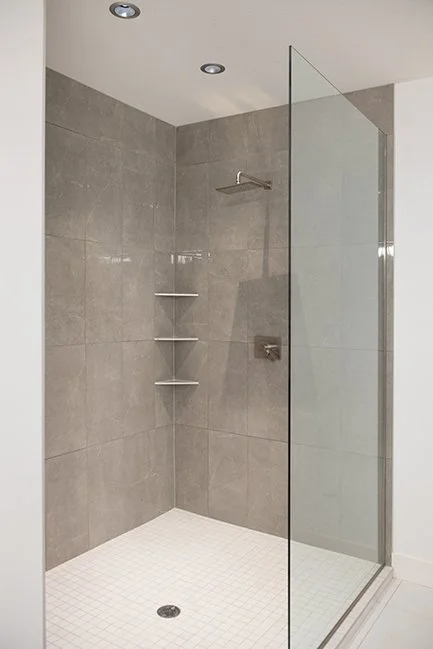
Oversized walk-in shower with vertical stack tile + built-in bench
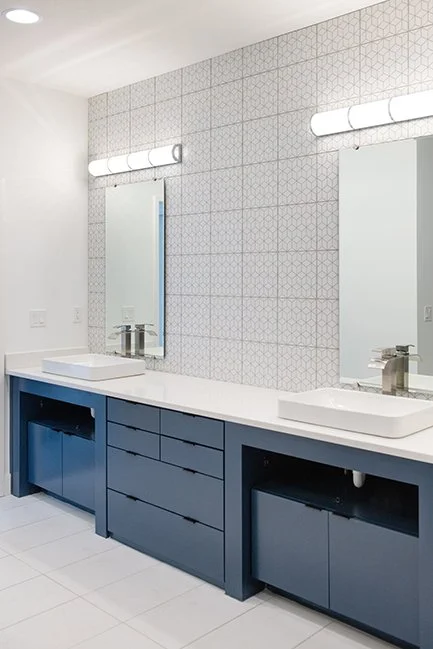
Nearly 11-foot-long vanity in primary bathroom
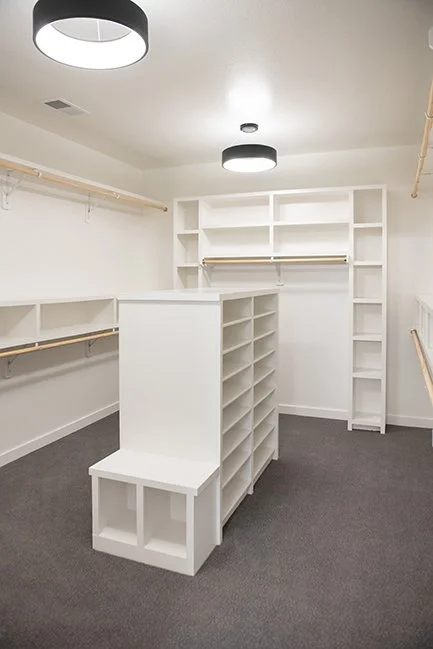
Walk-in closet with 130 feet of hanging space
Laundry room connected directly to primary closet
Additional bedroom with private bath + walk-in closet on upper level
"I think the main thing that sets Suma Design apart from other builders is that Mark is a part of the process the entire step of the way. He was there for every decision we made whether it be cabinets, electrical placement, plumbing/faucet placement, tile choice/layout, landscaping, smart home design… EVERYTHING! There are A LOT of decisions to be made when building a house and he was always there by our side offering advice, suggestions and support.”
—Former Client