
Meet The Madison
4 Bed | 3.5 Bath | Reverse 1.5 Story Home
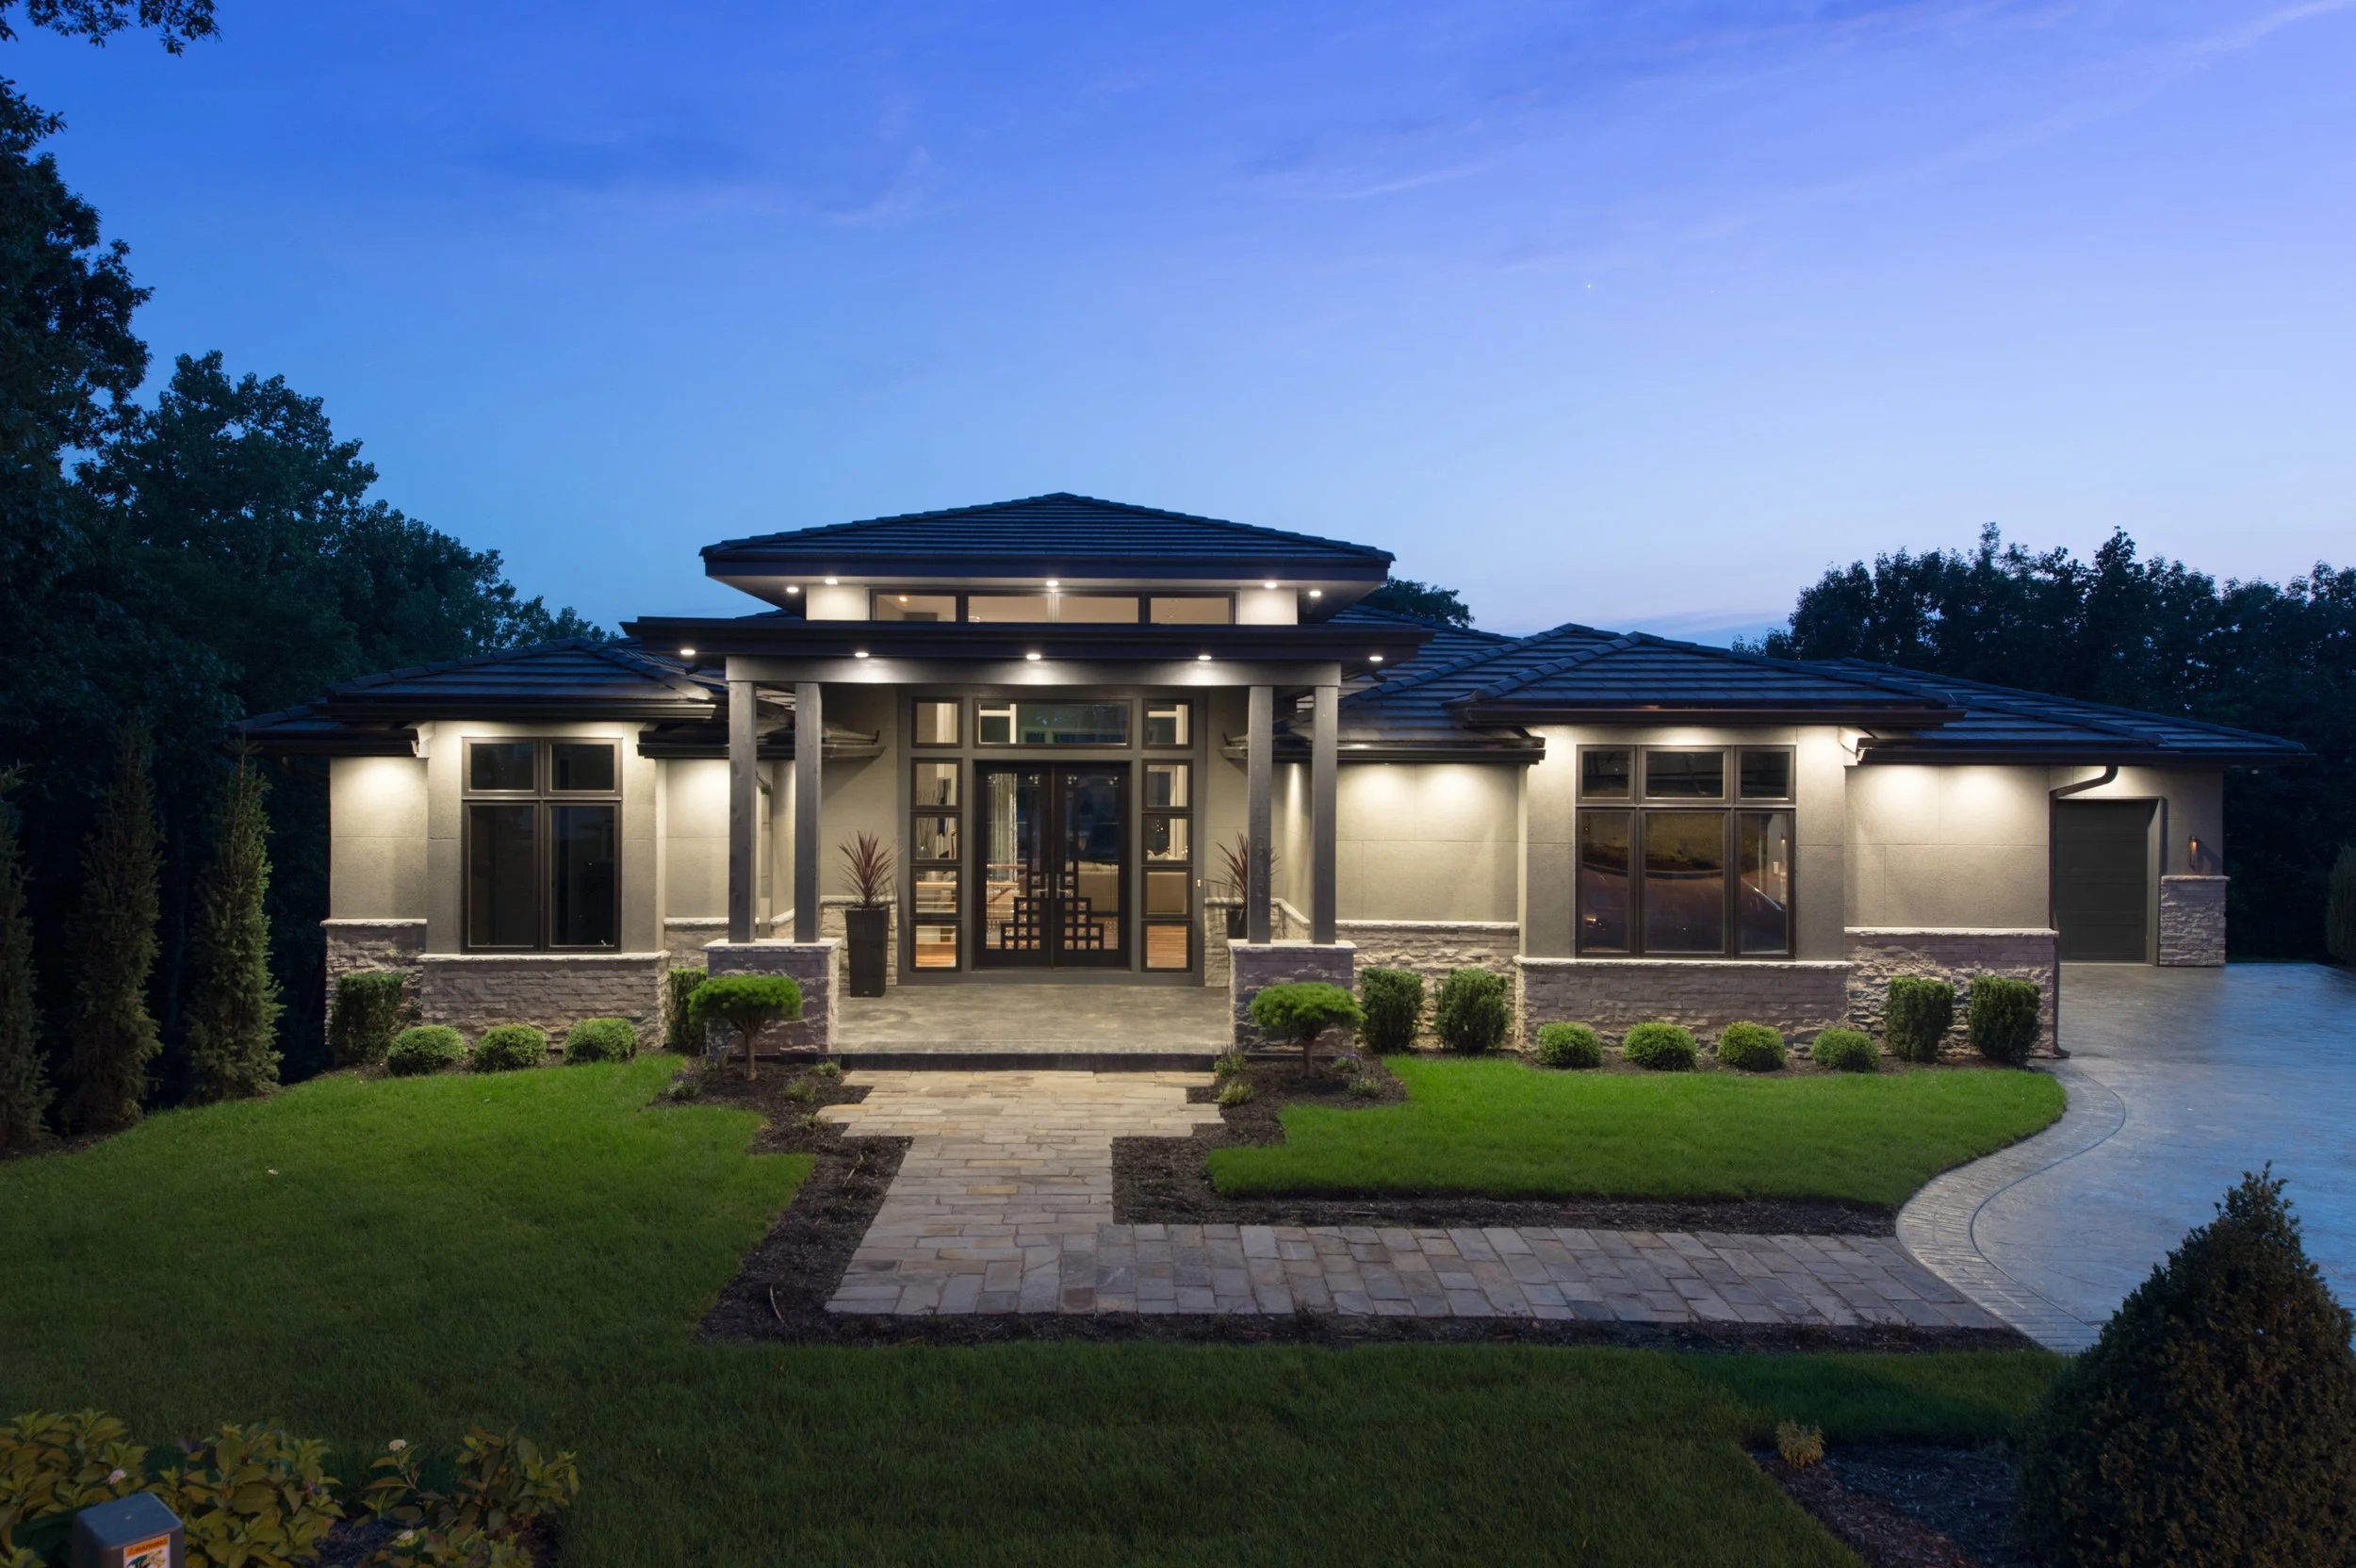
Tile Roof
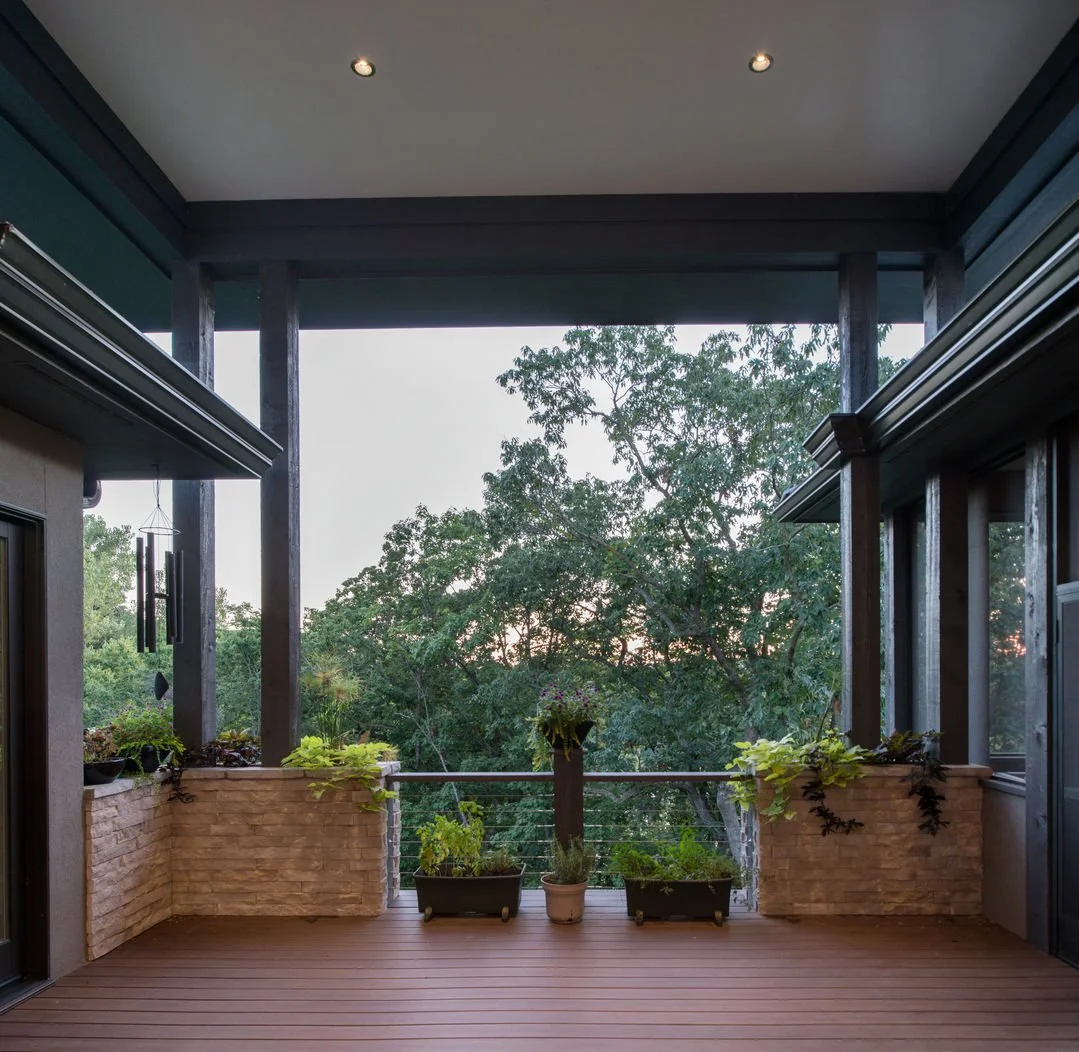
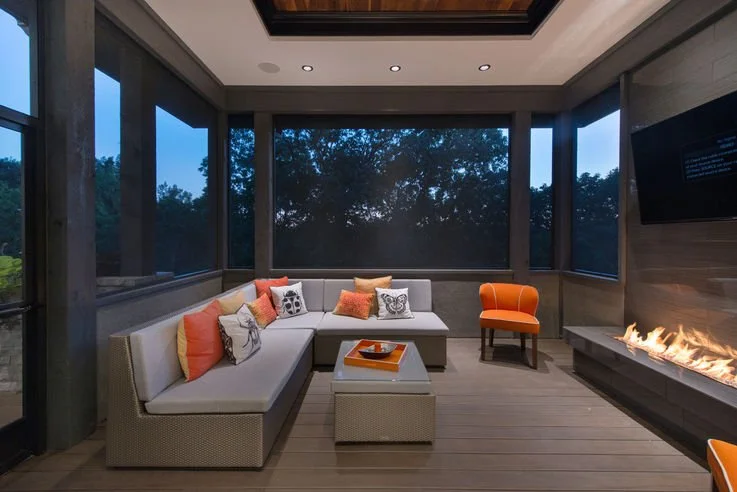
Two Covered Decks with Composite Decking
4 Sided Acrylic Stucco & Eldorado Ledge Cut Stone Front elevation
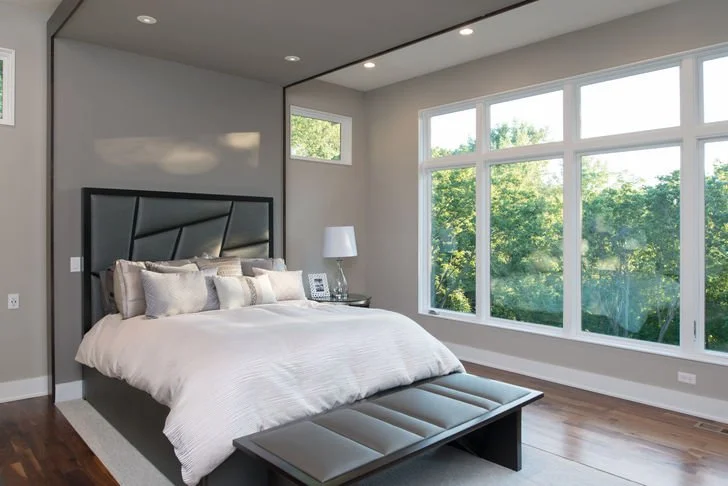
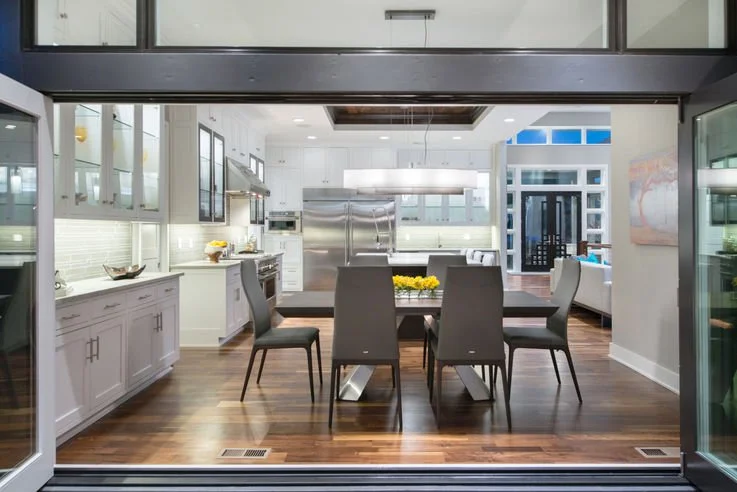
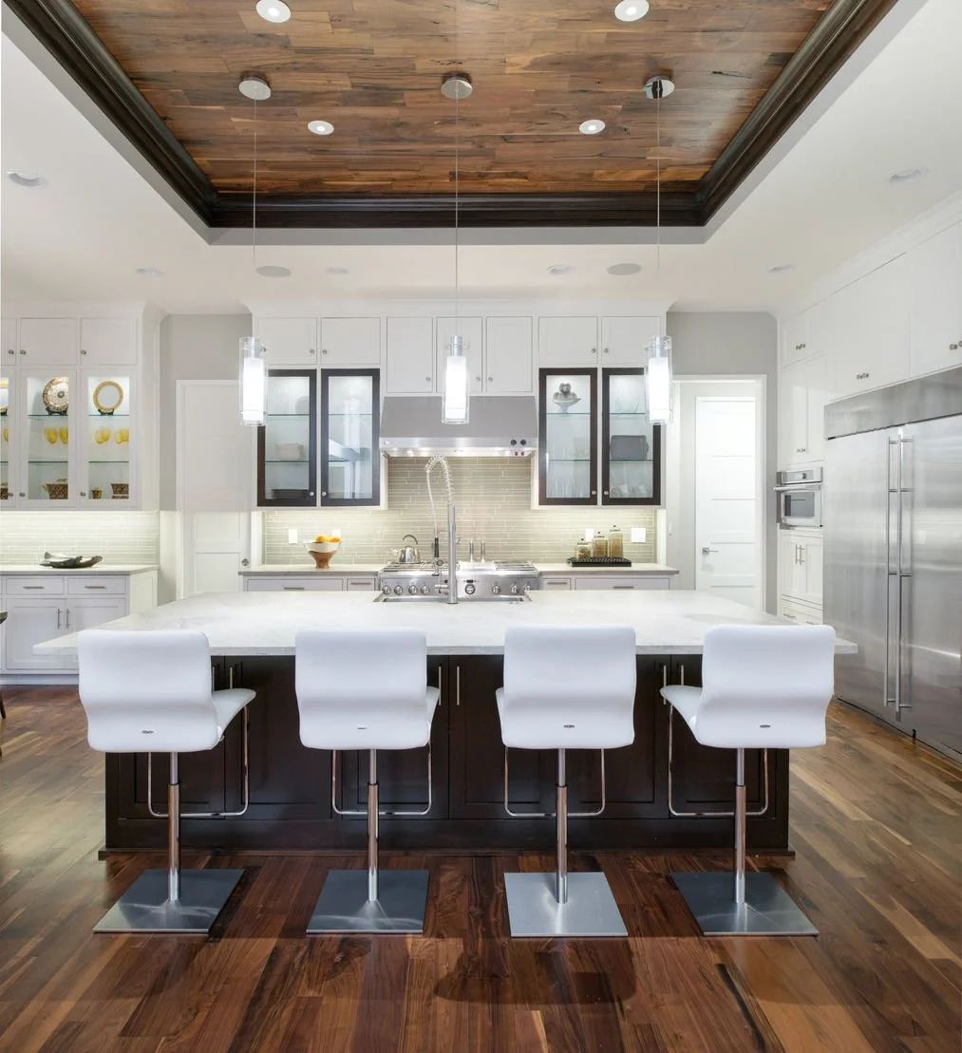
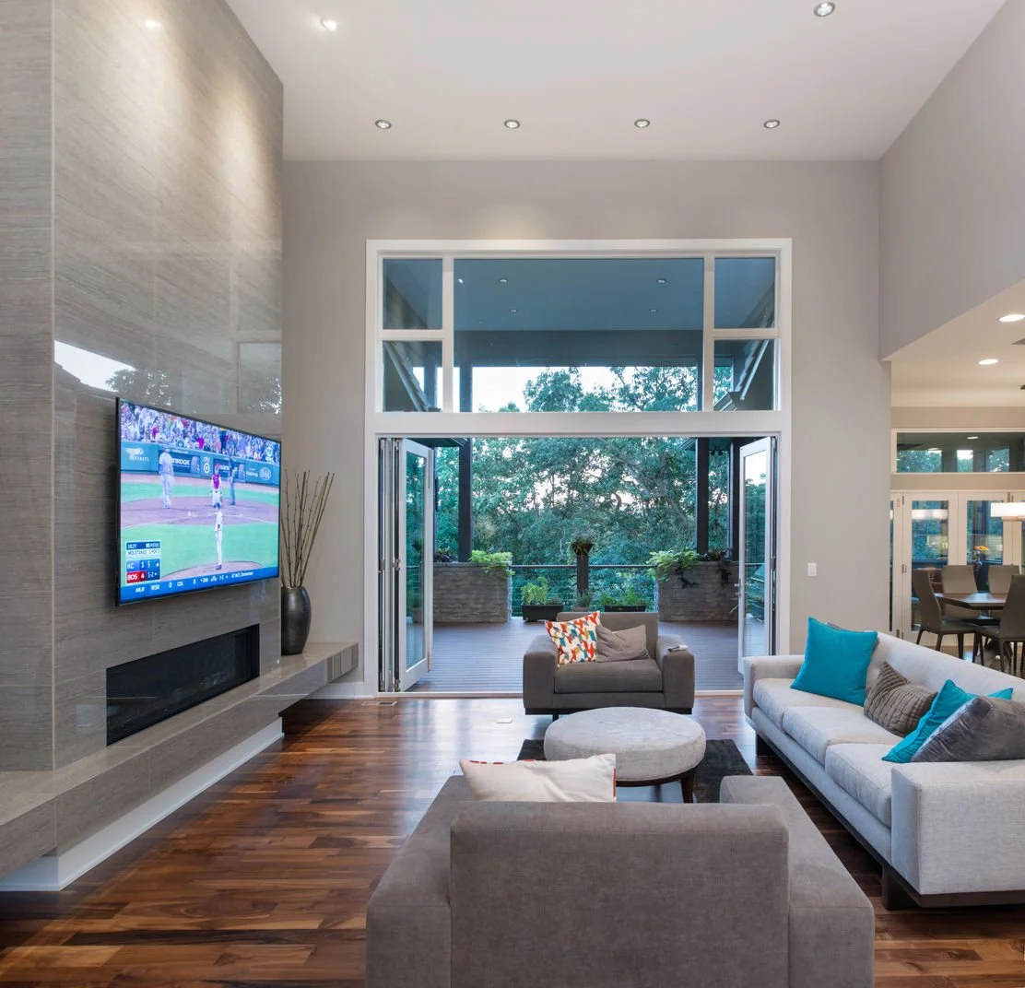
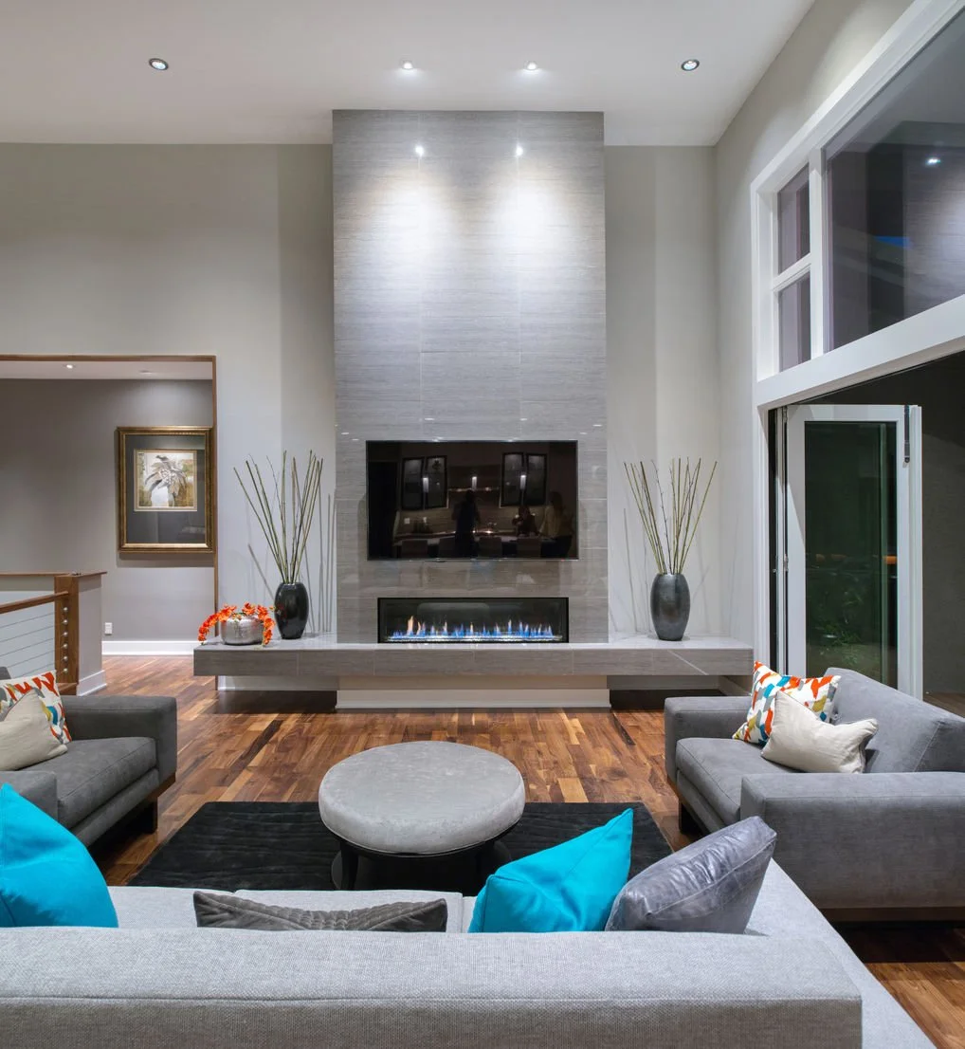
Walnut Hardwood Floor in Entry, Kitchen, Great Room and ½ Bath, Pantry, Master Bedroom and Office.
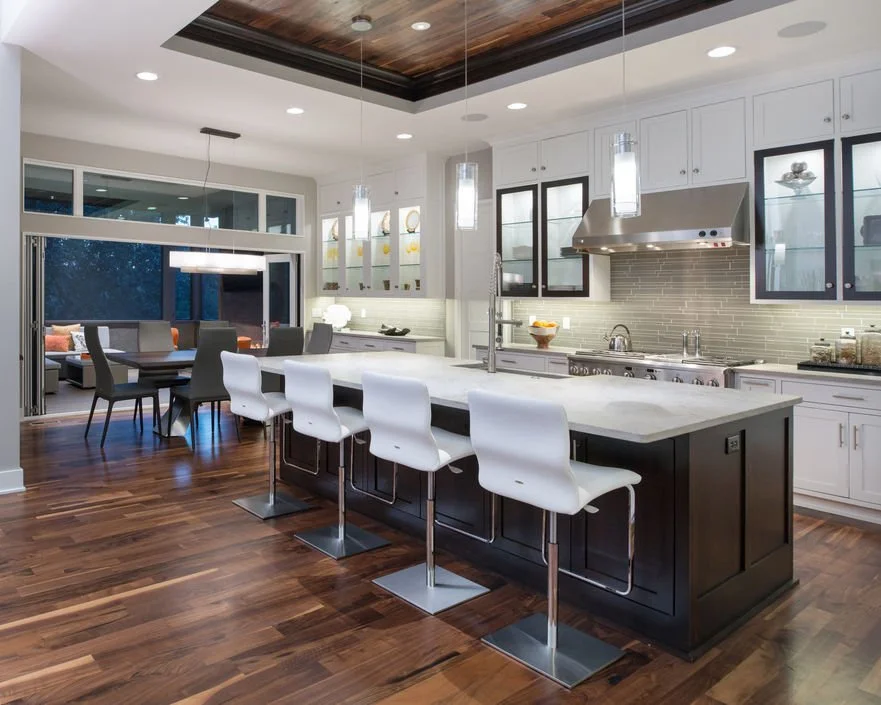
Quartzite Countertops Throughout
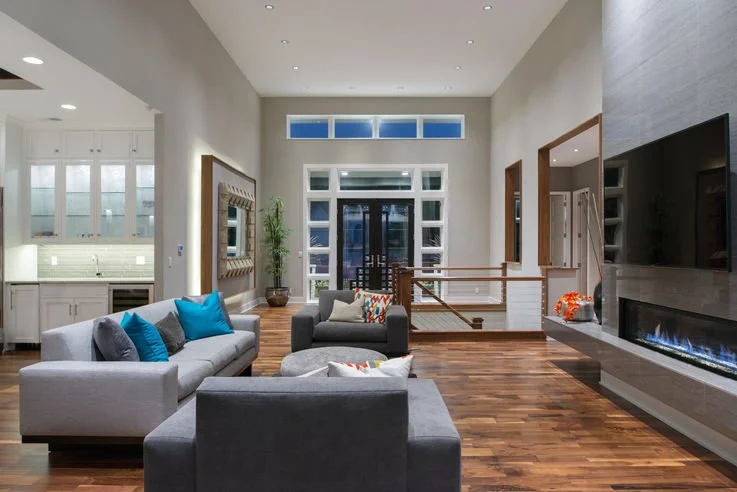
Linear Fireplace
Exterior Fire Pit
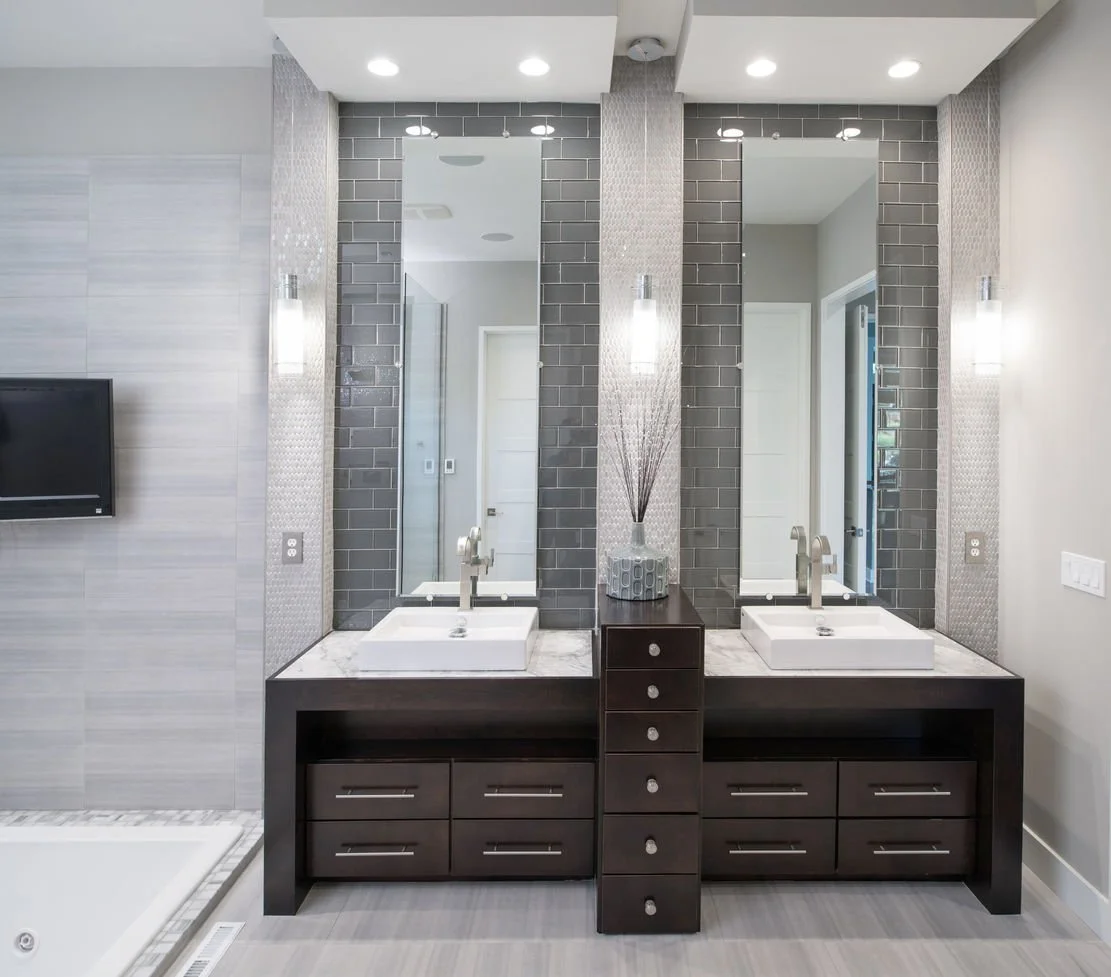
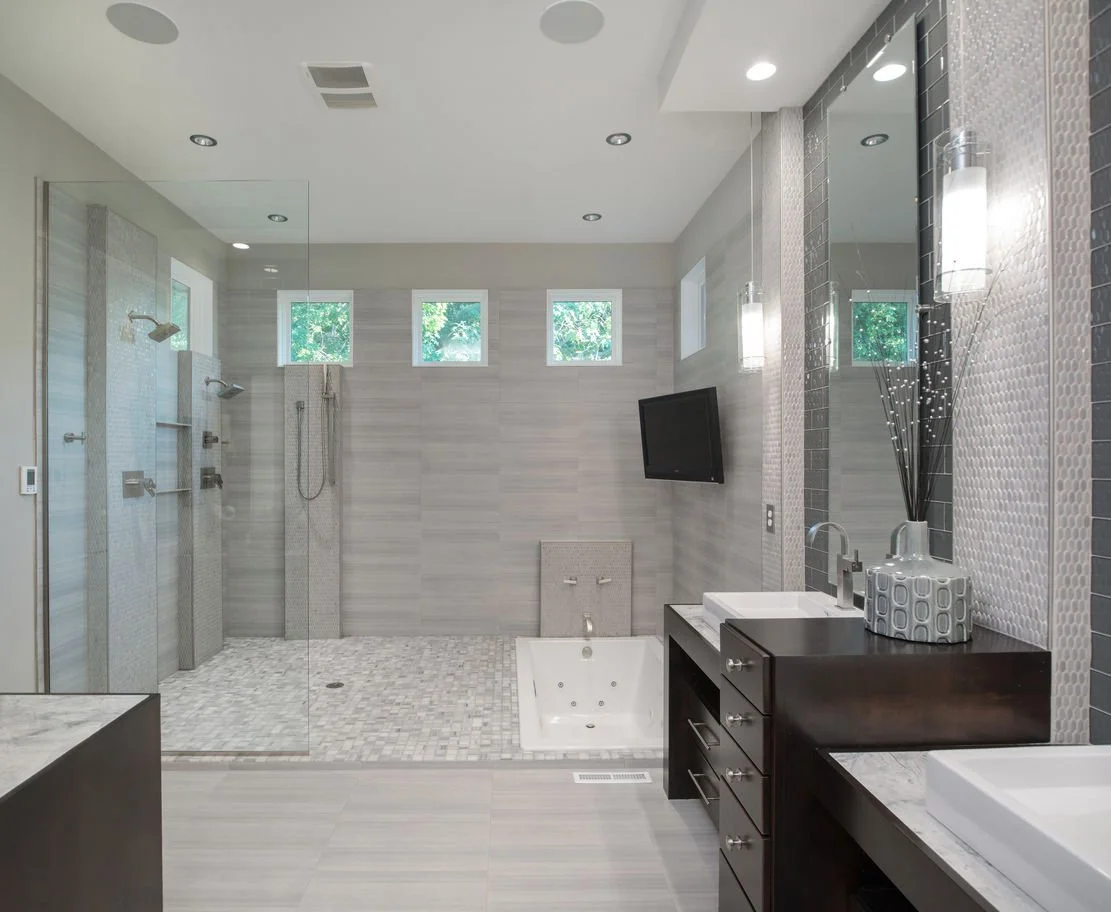
Master Bathroom Walk-in Shower and Sunken Tub
Upgraded ceramic tile package
Stainless Steel Cable
Upgraded Walnut Trim Package
Walk-in Pantry
Dual 92% Efficiency Furnaces, 14 SEER Air Conditioners, Programmable Thermostats
Energy Efficient Caulking Package, 5 Star Rated
Jeld Wen Window and Door Package that includes (2) 12’ Scissor Doors to Decks
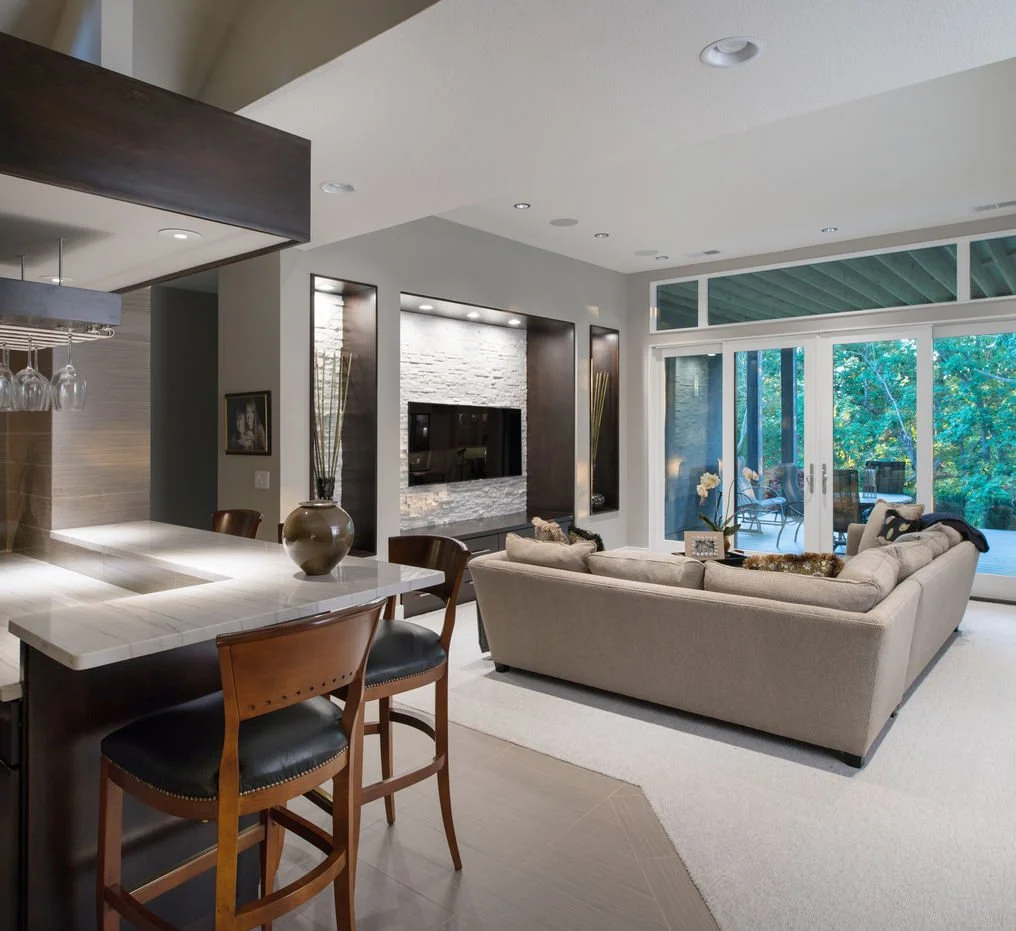
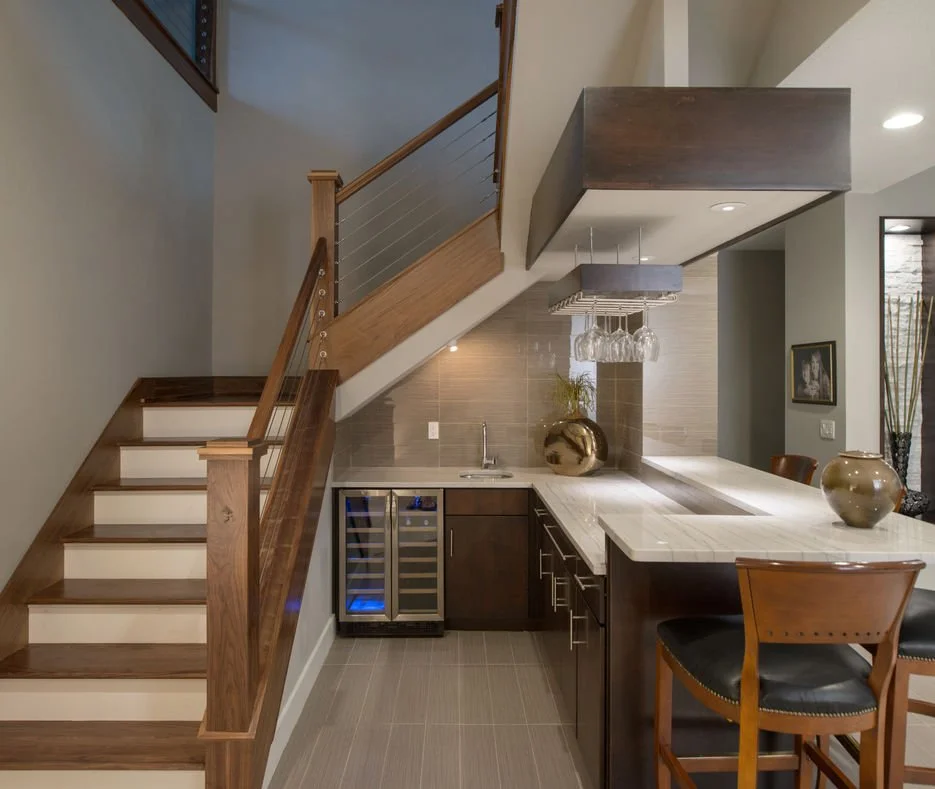

Lower Level Bar
Lower Level Wine Cellar
4 Car Garage
Smart Home Technology and Integrated Stereo Package
Control 4 Wiring
IC44 Can Lighting
Stamped Concrete
Stainless Steel Farmhouse Kitchen Sink with Faucet and Sprayer
Vessel Bowl sinks in all Baths with upgraded faucets
Appliance Package that includes built in Refrigerator and Freezer.
“We looked at many existing homes and new construction in Johnson County, but we kept coming back to a Mark Sumada home. The Suma Design home met all our immediate needs. A year after moving in, we contracted with Mark to finish the basement. Not only does Mark provide quality work, but does so with integrity and honestly."
—Former Client