
Meet The Lancaster
4 Bed | 4.5 Bath | 1.5 Story Home
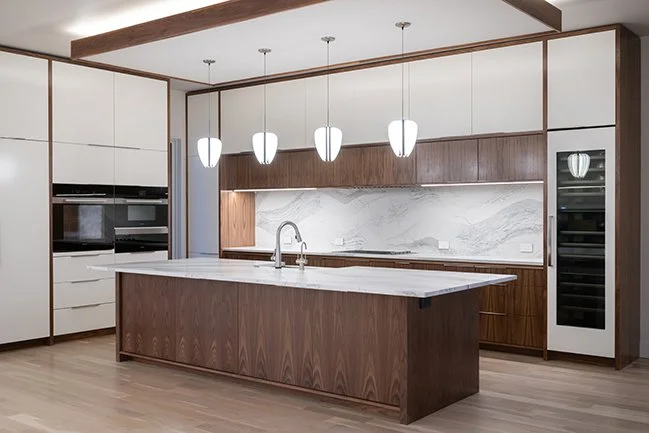
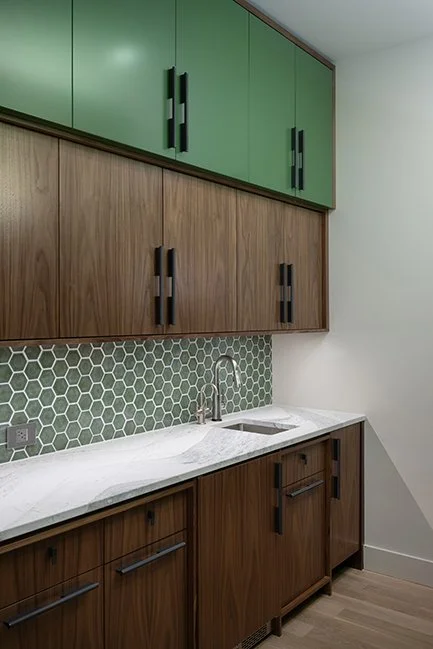
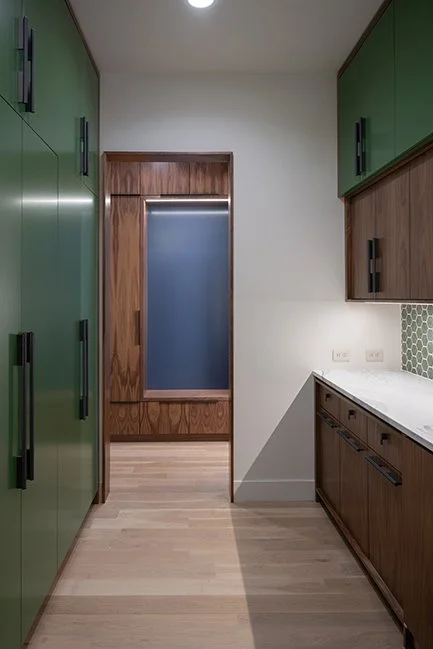
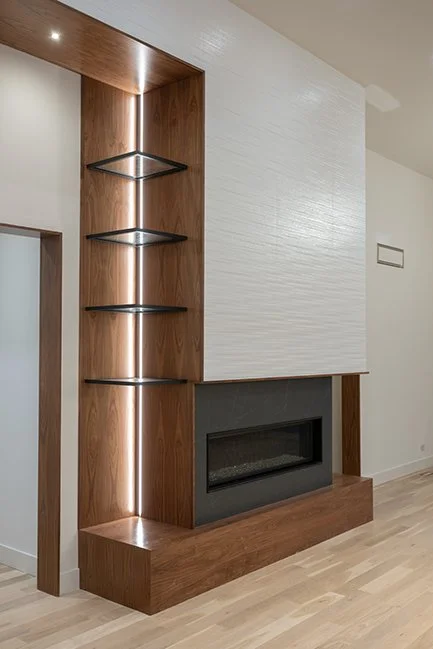
Front Elevation: Acrilic Stucco/Faux Stone/Cedar Shiplap. Sides and Rear Acrylic Stucco
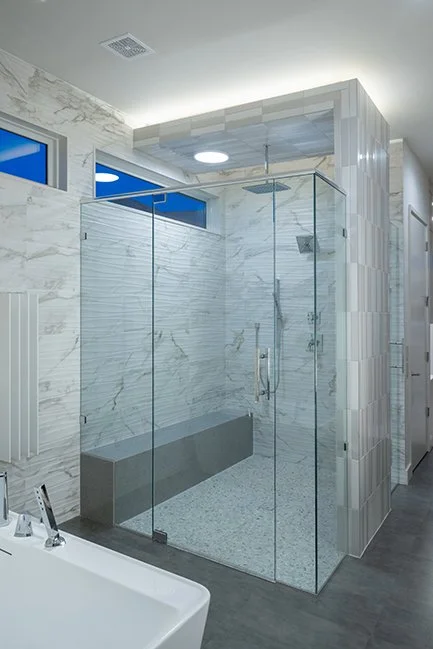
Freestanding 67" Kascade Tub
95% Energy efficient furnace
Bamboo Engineered Hardwood Flooring
Tile floors in all Baths
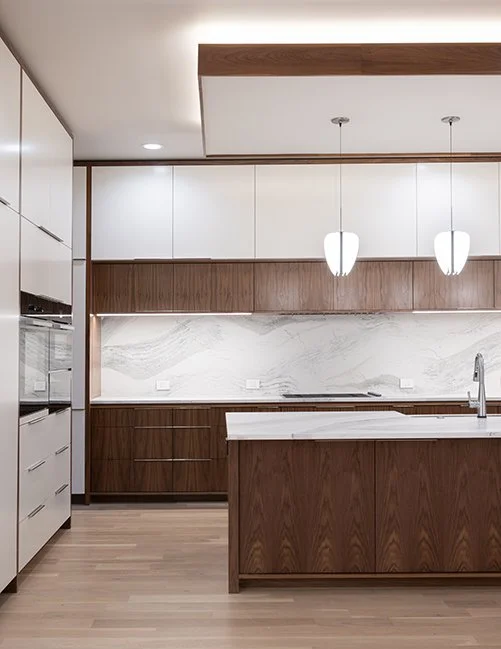
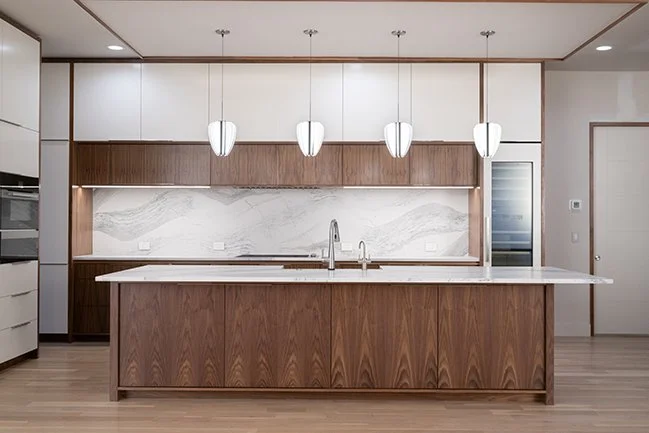
Granite & Quartz Countertops
Anderson Window Package 100 Series
Fireplace - 60" Xtrordinaire
17'-8 1/2 x 12' and 15' x 14', 11' x 16', 15' x 18' stamped patio.
(2) 12'0" x 8'0" Scissor Door
Contemporary Styling
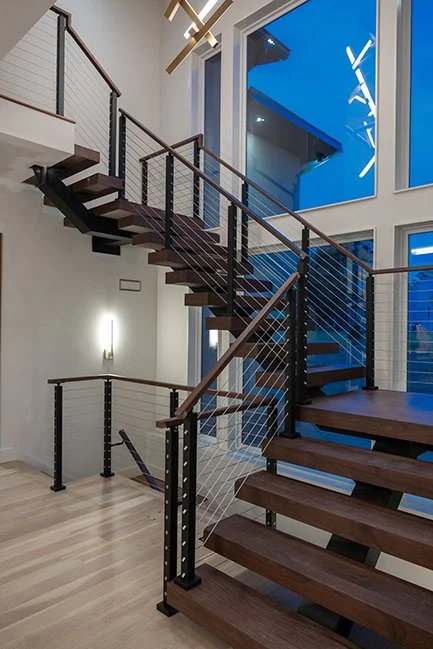
Stainless Steel Cable Rail System
White Oak Trim Package
3 Car Garage 18x8 Vinyl Cedar Plank Door w/4 rectangular windows
and (1) 9x8 Vinyl Cedar Plank Door
3'0" x 8-'0" 13 Lite Tripple Lock Door
"I think the main thing that sets Suma Design apart from other builders is that Mark is a part of the process the entire step of the way. He was there for every decision we made whether it be cabinets, electrical placement, plumbing/faucet placement, tile choice/layout, landscaping, smart home design… EVERYTHING! There are A LOT of decisions to be made when building a house and he was always there by our side offering advice, suggestions and support.”
—Former Client