
Meet The Delano
4 Bed | 3.5 Bath | Reverse 1.5 Story Home
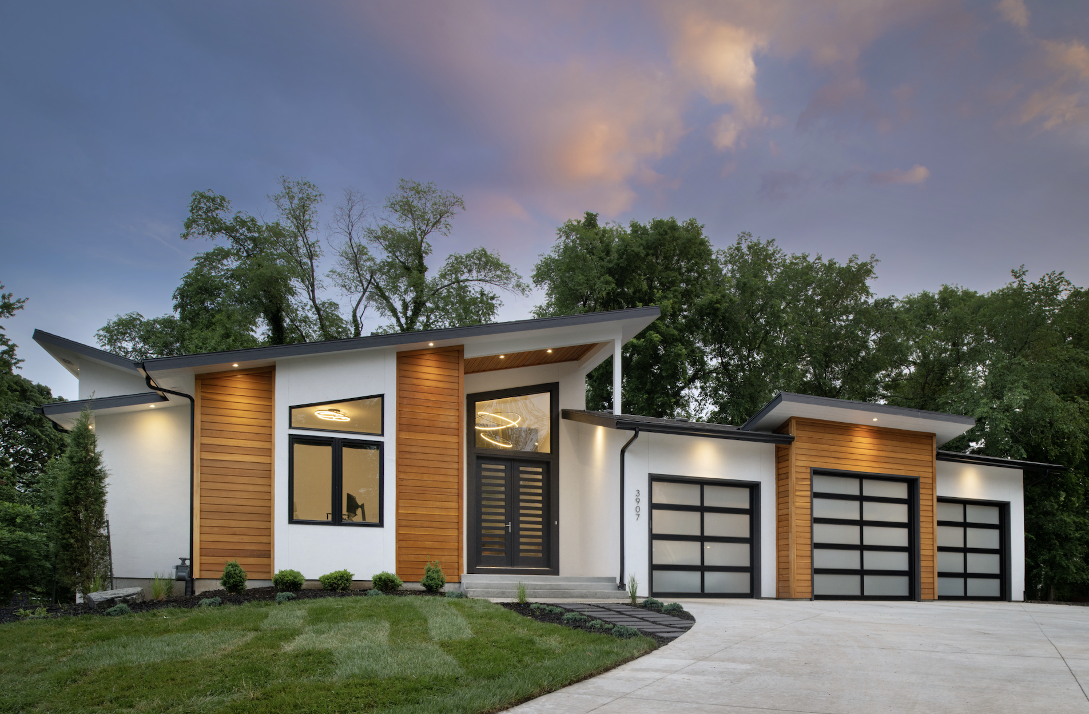
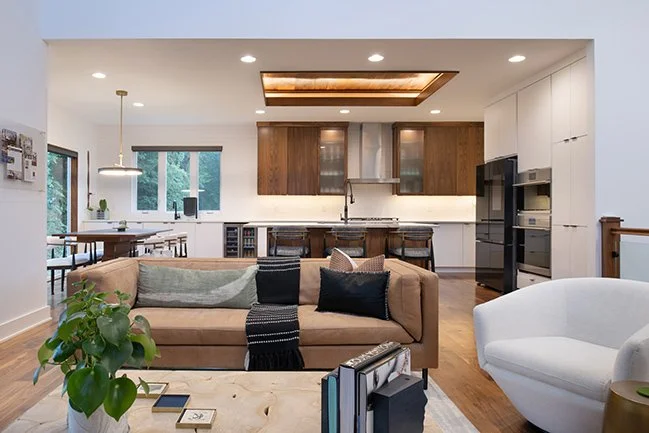
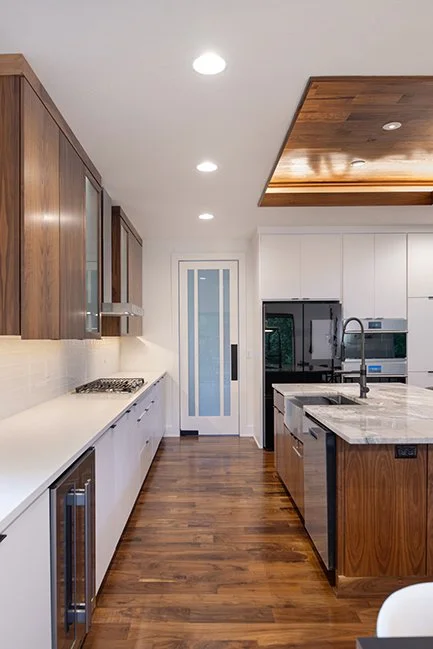
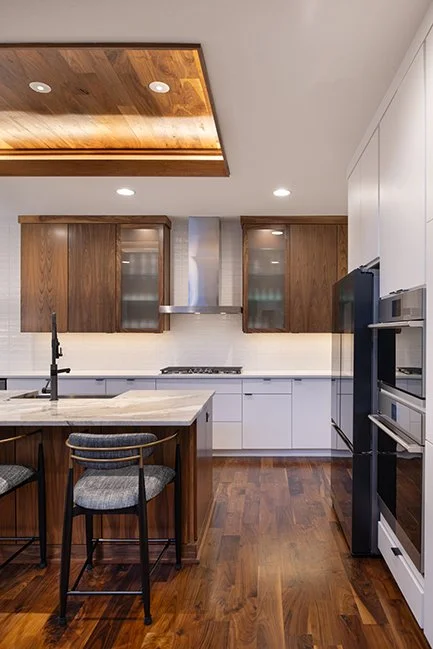
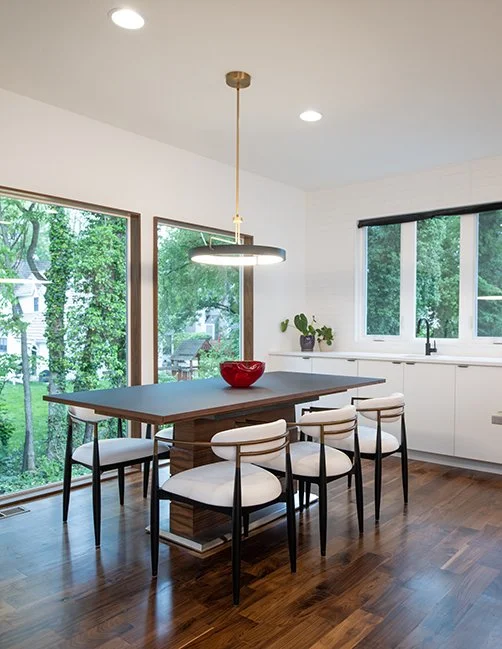
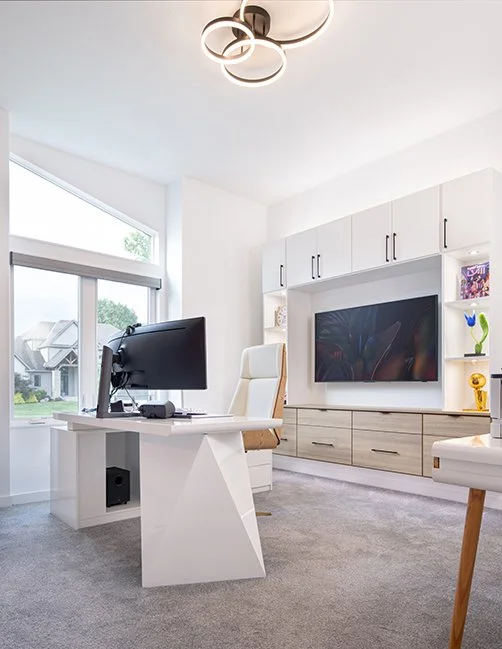
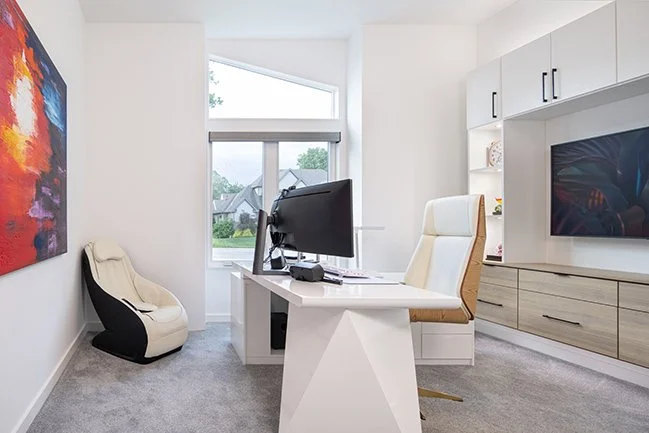
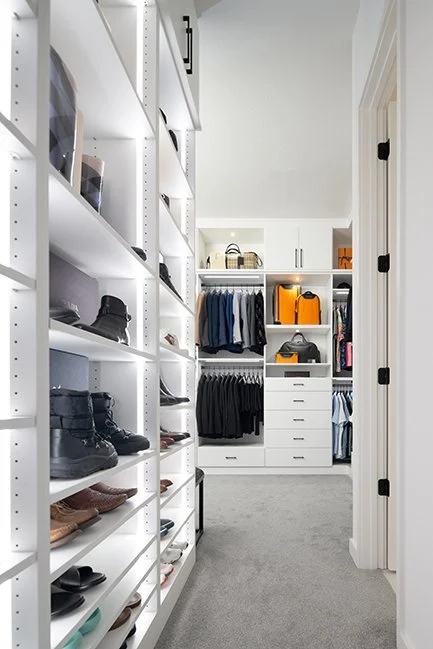
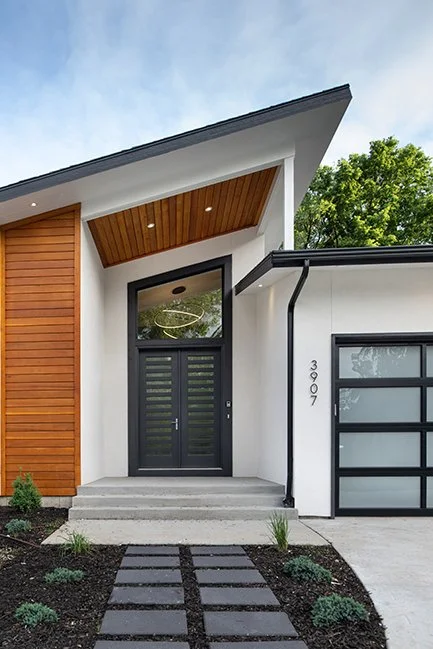
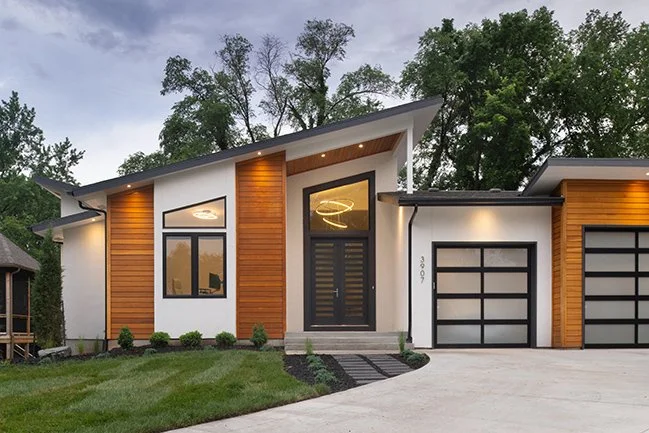
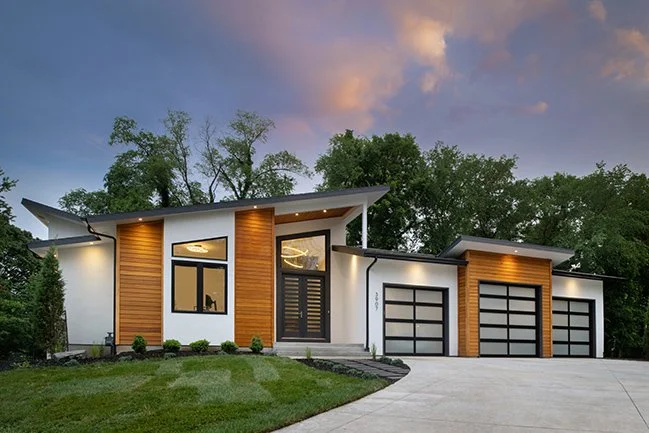
Modern Rev. 1.5 story, 3367 Sq. ft
4 bed, 3 1/2 bath
3 car garage with glass garage door
Cedar shiplap siding and acrylic stucco
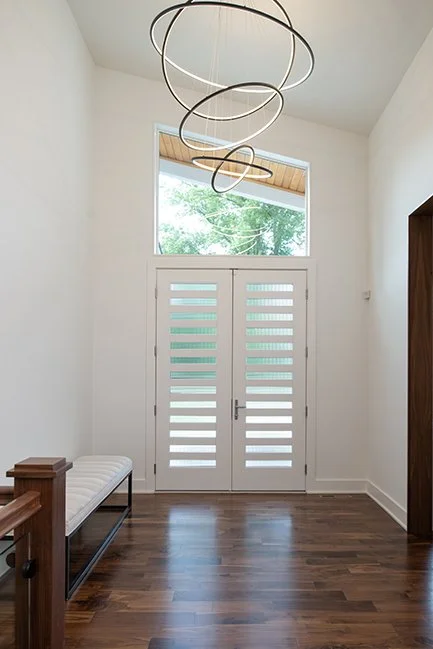
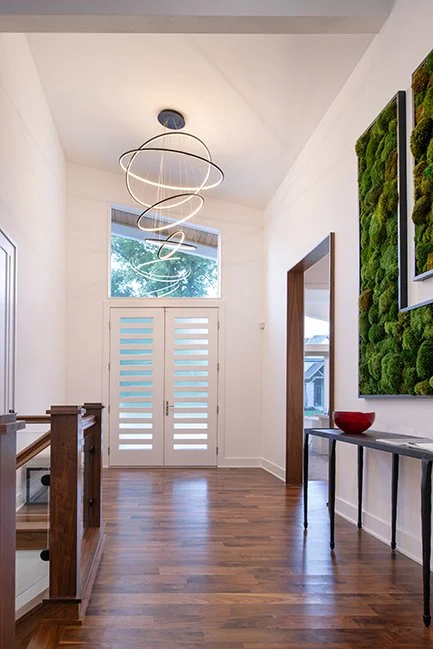
Custom double front door with 13 panel geometric glass
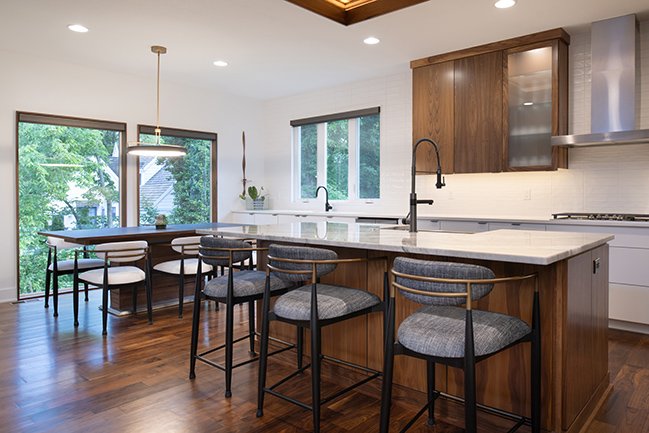
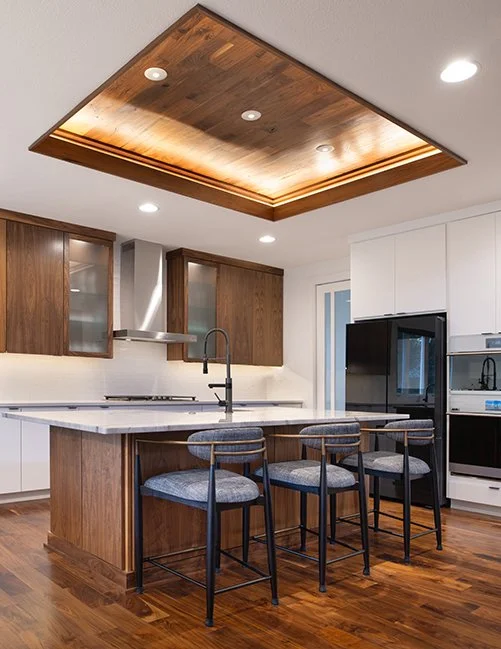
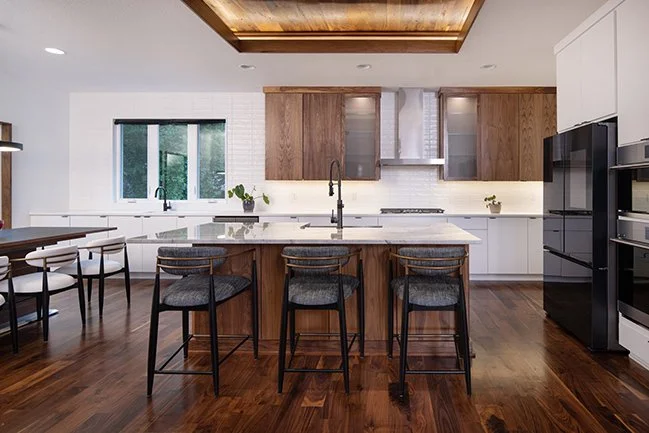
Contemporary full overlay cabinets with quartz tops, walnut uppers and island in kitchen
GE Cafe appliance package
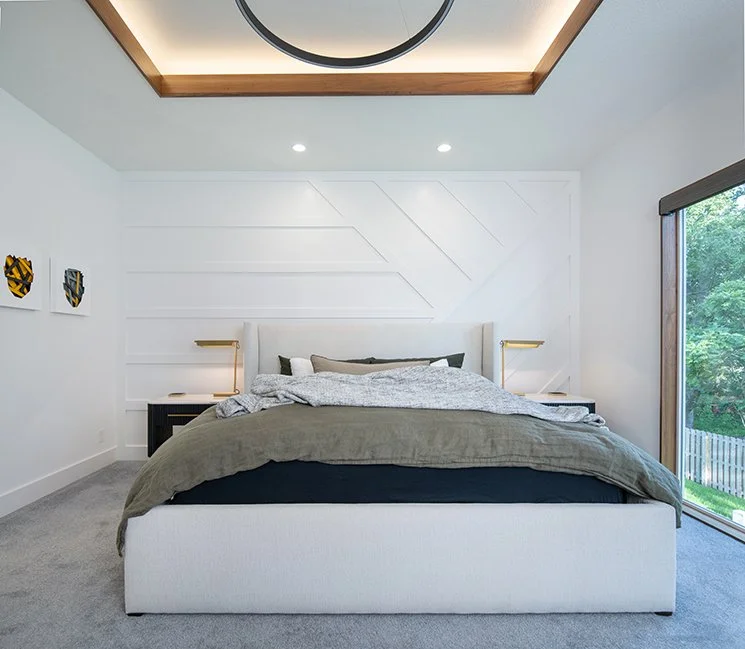
Box vaulted ceiling accented with walnut inset and trim
Accent lighting with walnut floating shelves with extended bar in kitchen
Walk in pantry with frosted glass pivot door
Built in desk with quartz top off pantry
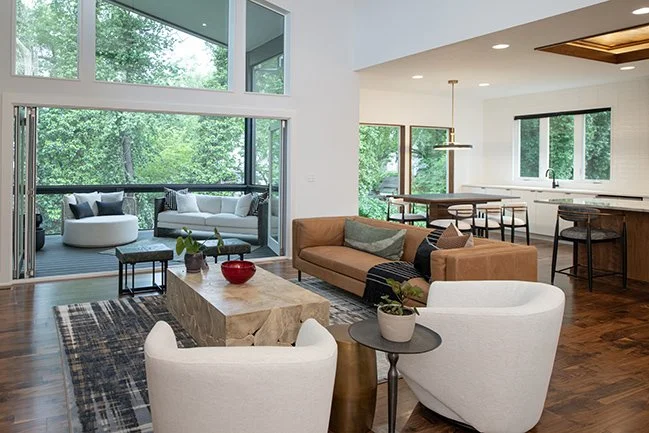
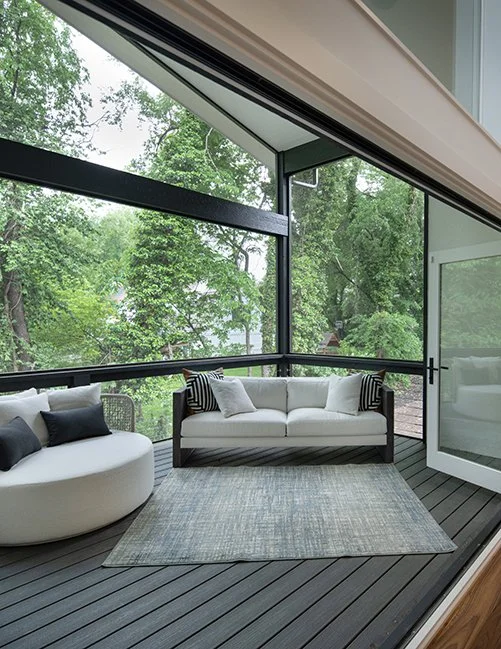
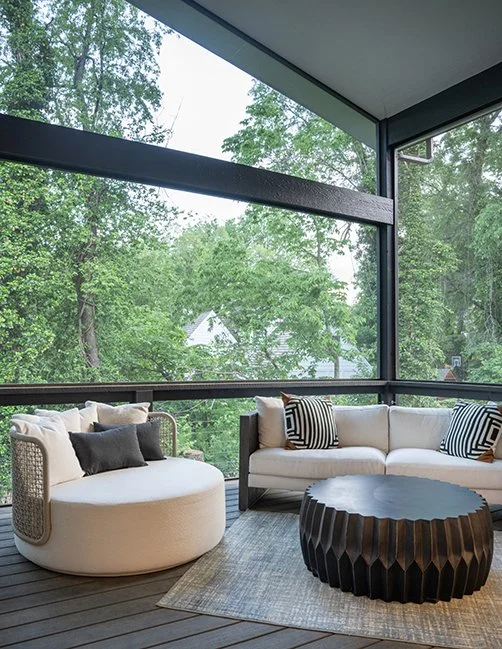
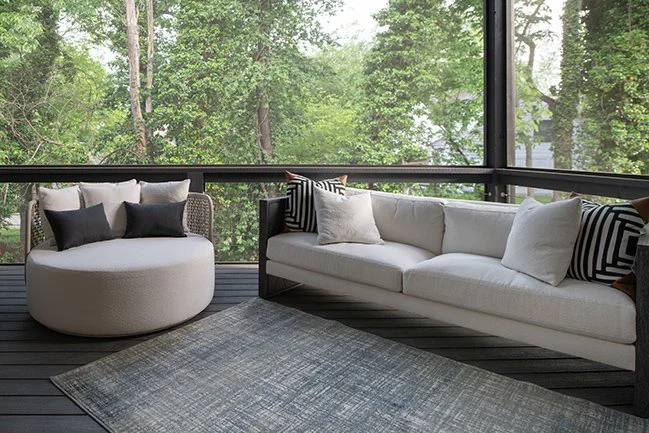
12' Scissor Door opens to composite flooring in covered porch with SS handrail
Floor to ceiling windows in breakfast/master bedroom
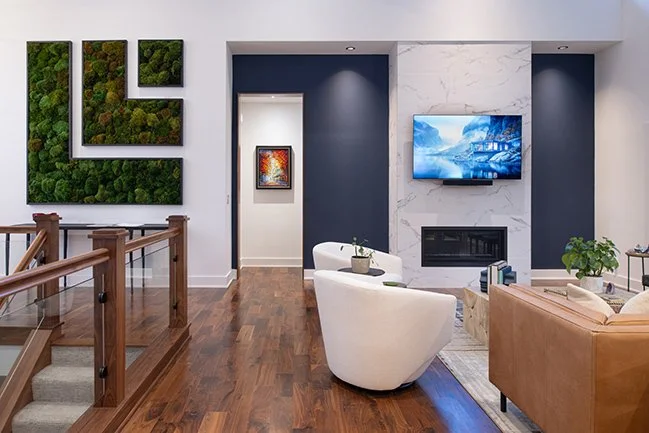
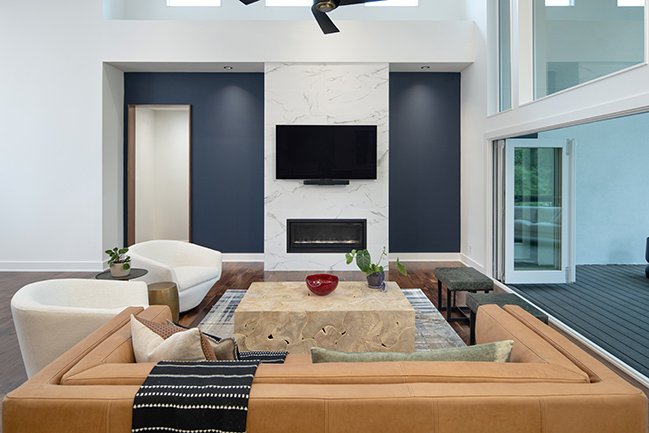
Linear contemporary fireplace with large format tile, walnut shelving and accent lighting
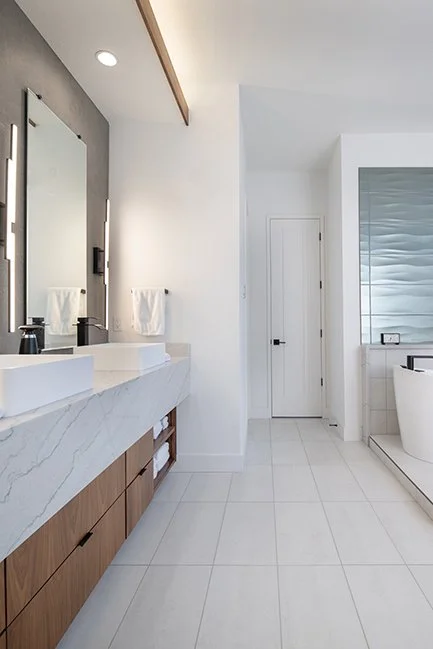
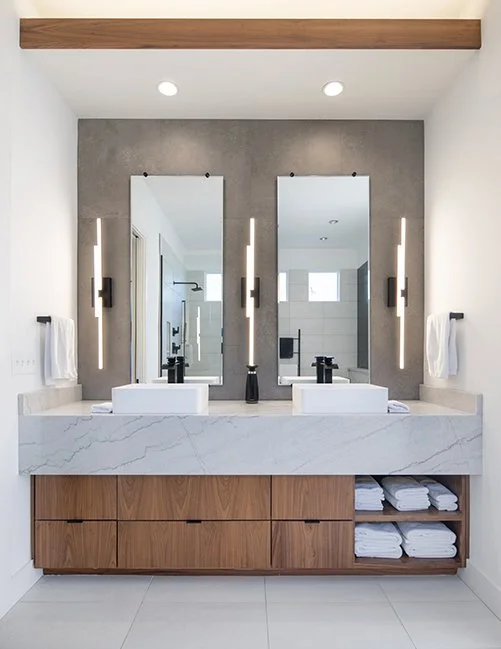
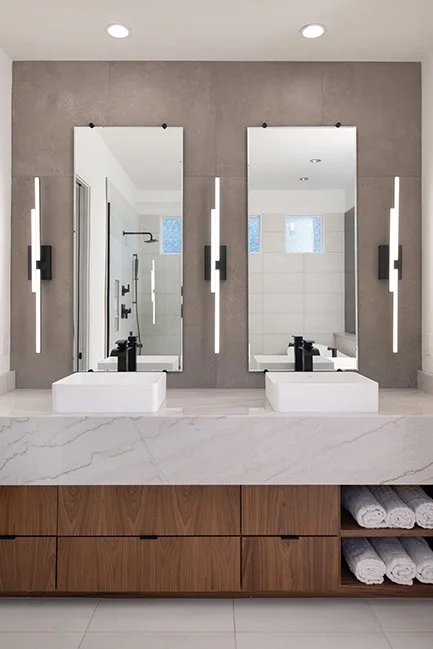
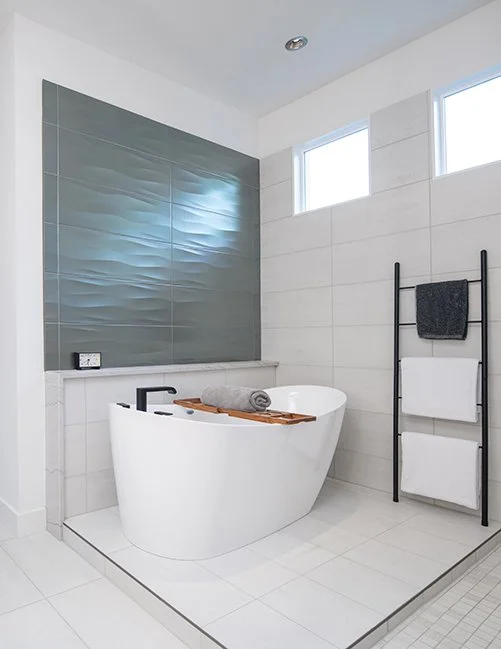
Master bath boasts with waterfall quartz tops, walnut cabinets, free standing tub
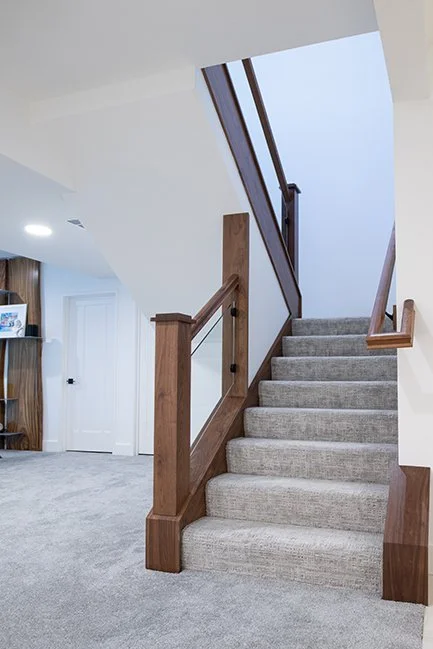
Glass handrail system with walnut and curb leading to lower level
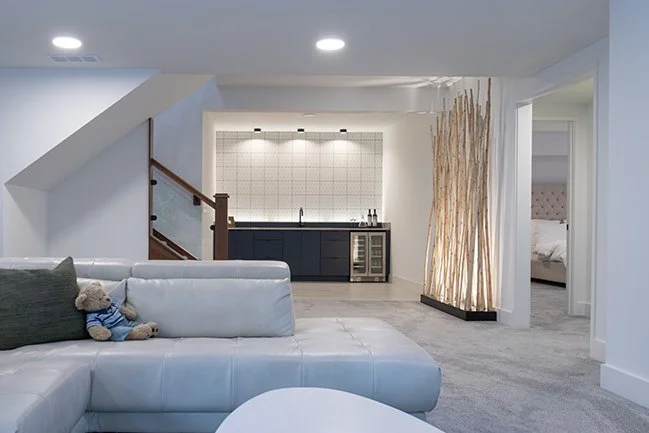
Lower-Level full bar with lighted bar step lighting accenting the tile back splash
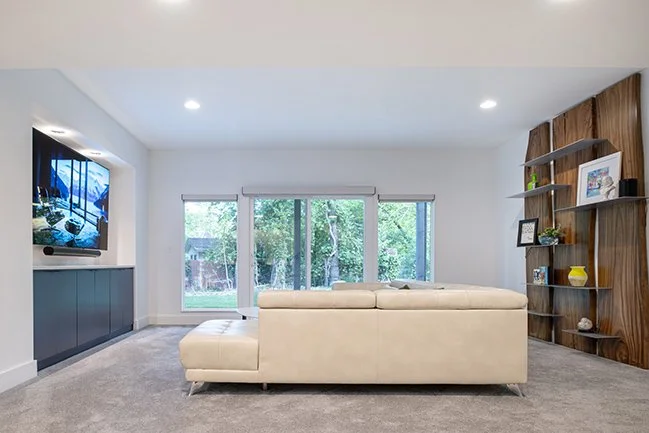
Built in Entertainment Center with accent lighting, walnut shelves with glass tops in Great Room
Walk out Patio in Lower Level
HERS Rated Home with 5 Star Energy Rating blown in batt insulation - keeping energy bills below $175 /mo.
95% Efficiency Furnace
50-Gal Hot Water Heater and April Aire Humidifier
Vaulted Ceilings in Great Room Entry and Covered Deck
Walnut Hardwood Floors Entry, Great Room, Breakfast Room, Kitchen, Pantry
Upgraded Tile Packages throughout
“We looked at many existing homes and new construction in Johnson County, but we kept coming back to a Mark Sumada home. The Suma Design home met all our immediate needs. A year after moving in, we contracted with Mark to finish the basement. Not only does Mark provide quality work, but does so with integrity and honestly."
—Former Client