
Meet The Santa Claire R2
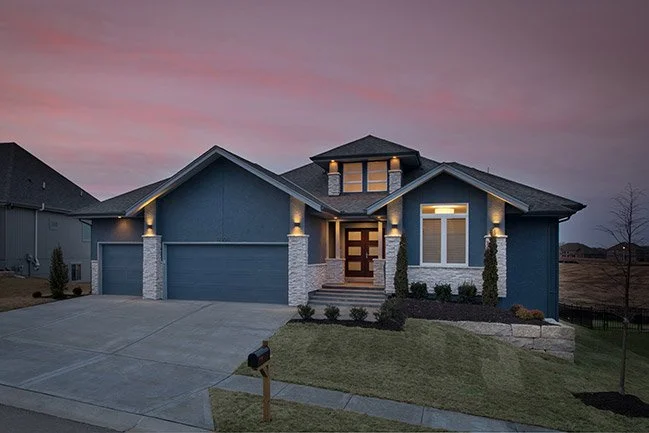
4 Bed | 3 Bath | Reverse 1.5 Story Home
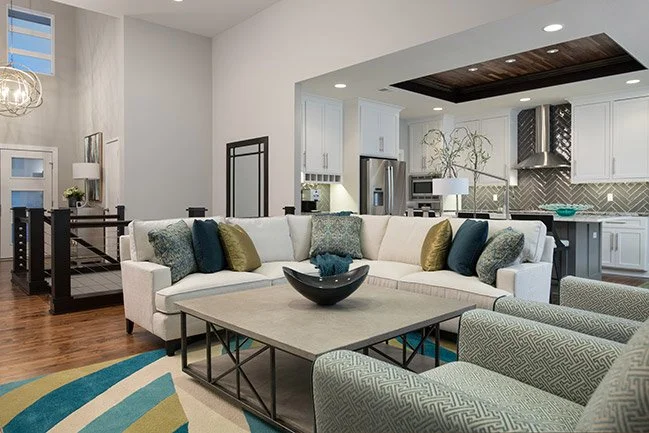
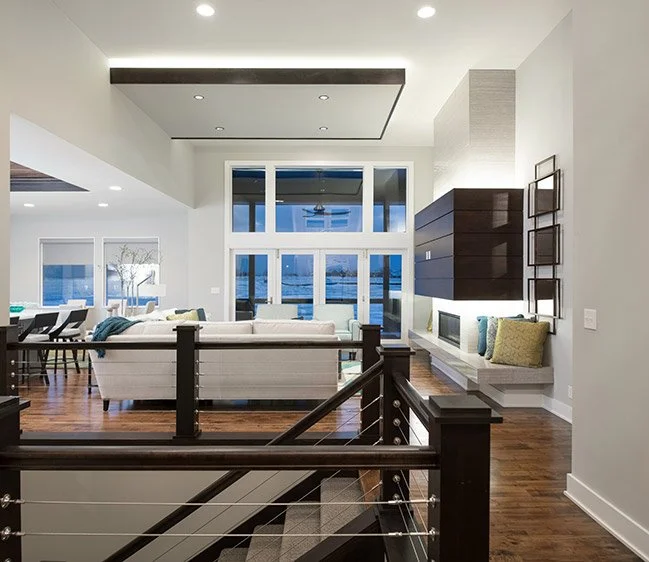
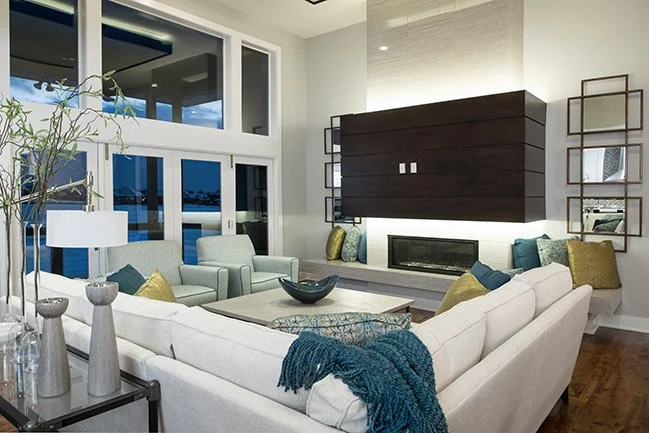
Linear fireplace
Jeld-Wen vinyl windows
30-year roof
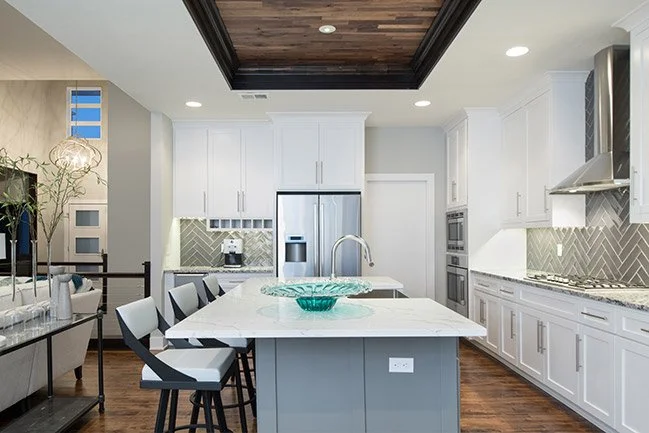
Granite countertops throughout
Stucco + faux stone front elevation
Stainless steel cable rail system
16’ x 12’ covered deck with composite decking
Lower-level bar area
Random-width 2”, 3” + 4” hardwood flooring on main level
9’ basement walls
Walk-in shower in primary bathroom
Free-standing tub in primary bath
Tile flooring in all bathrooms + laundry room
Walk-in pantry
12’ x 6’8” scissor door
Contemporary styling
"We had heard quite a few horror stories from our friends about building a home. We saw a Suma model home and loved it. With Mark as our builder, our "building a home" adventure, while never a stress-free process, turned out to be a very positive experience."
—Former Client