
Meet The Santa Claire III
4 Bed | 4 Bath | Reverse 1.5 Story Home
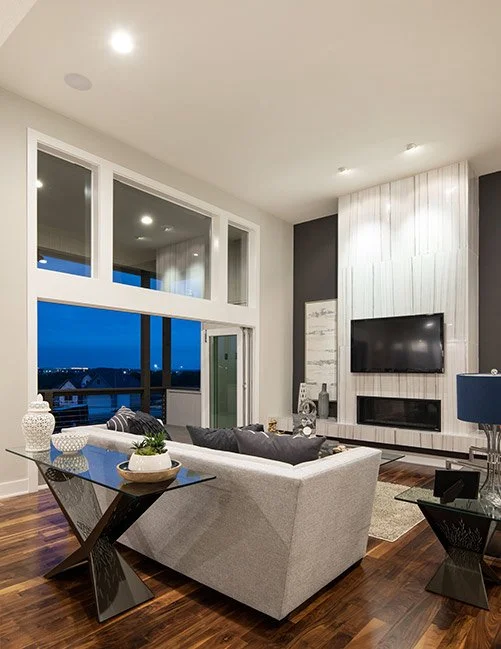
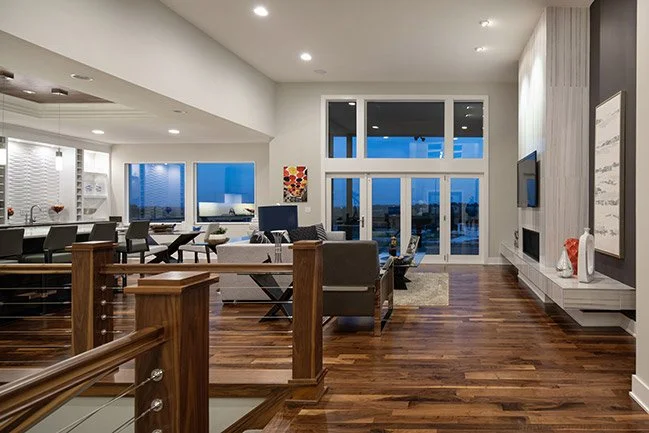
12’ x 6’8” scissor door in great room
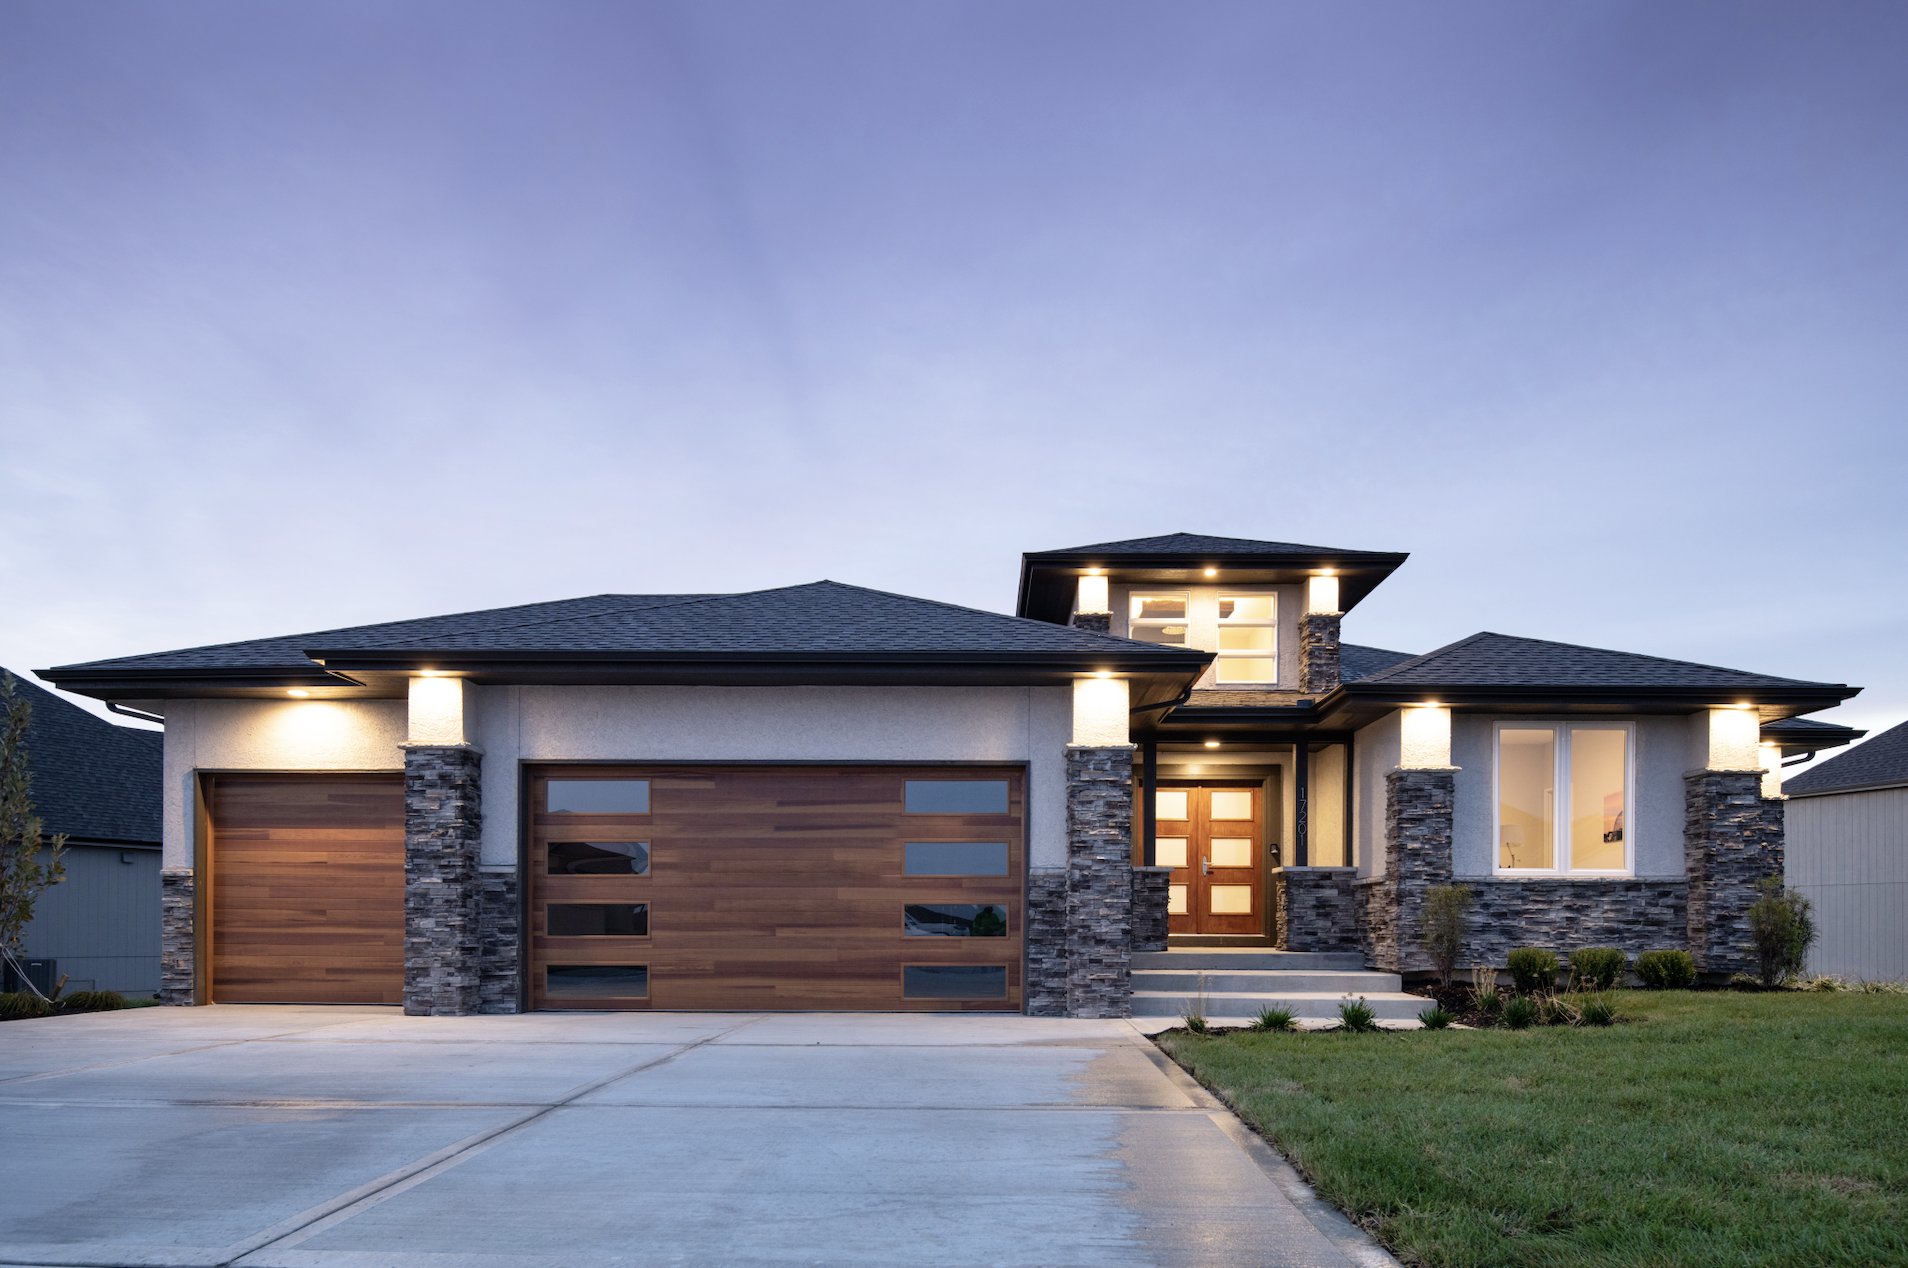
Stucco + faux stone front elevation
92% energy-efficient furnace + Aprilaire humidifier
Venice Lights linear fireplace with 41,000 BTU heat output
Jeld-Wen vinyl windows
18’ x 12’ covered deck with composite decking
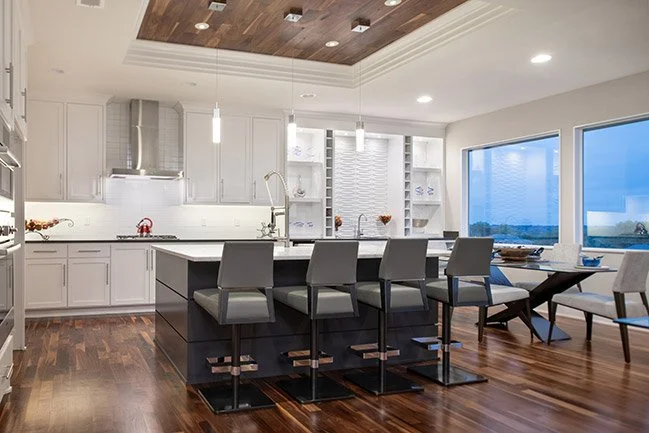
Walnut hardwood ceiling detail in kitchen vault
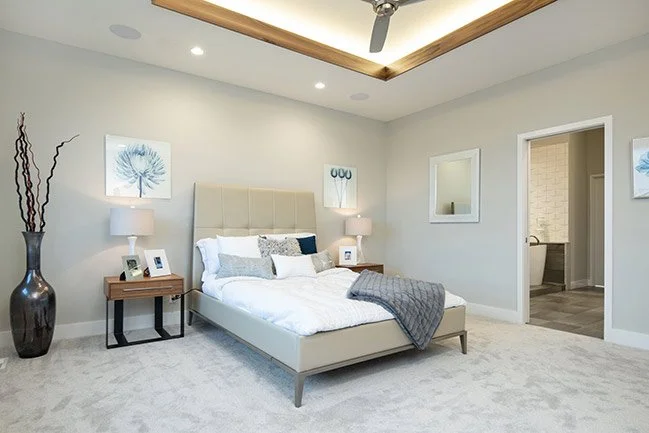
Walnut trim + walnut hardwood flooring
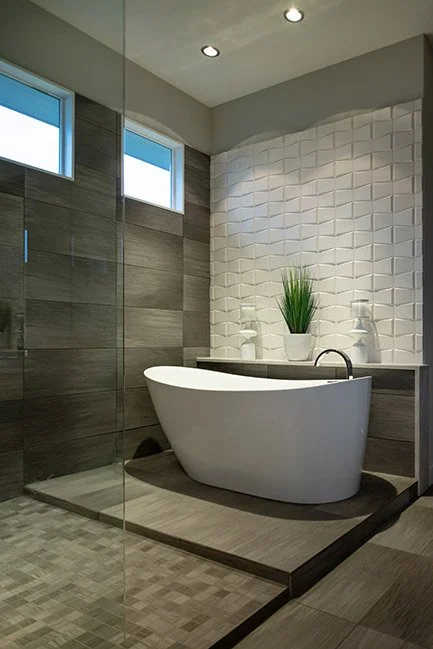
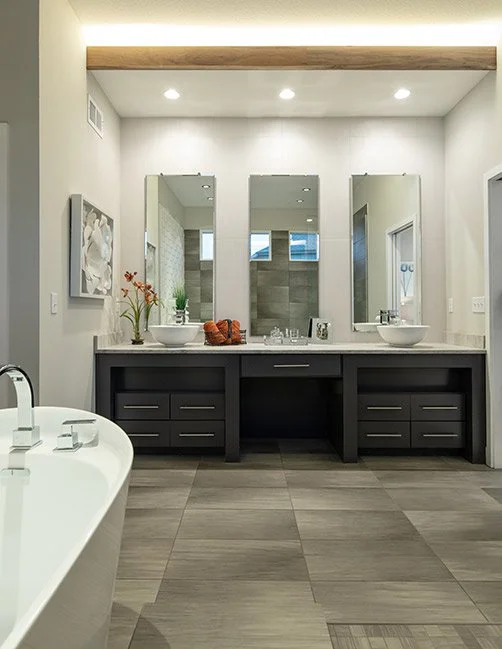
Free-standing Carver tub
Mirrors with stainless steel standoffs in primary + full bath
$27/sq yd carpeting allowance
Energy-efficient blown-in insulation package
5-star energy rated home
Upgraded ceramic tile throughout
8’ contemporary insulated cedar lap garage doors with glass
Stainless steel cable rail system
Bosch stainless steel appliance package
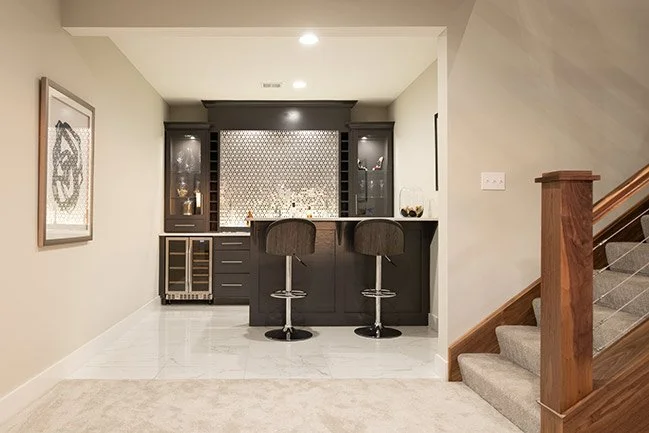
Lower-level bar area
Upgraded lighting package with LED lighting throughout home
Granite countertops throughout
Upgraded plumbing fixtures
Built-in kitchen bar with wine storage
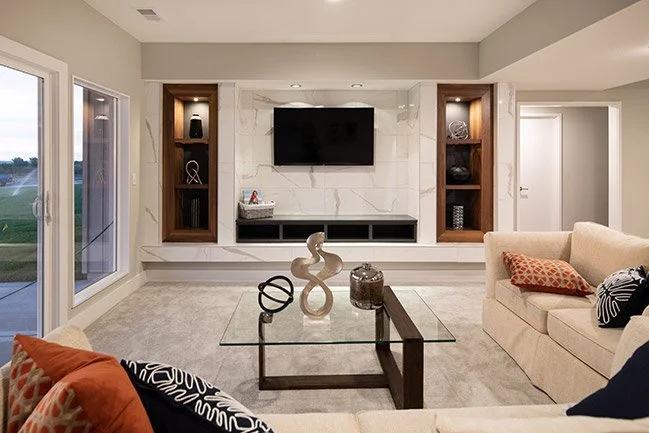
Built-in entertainment center with accent lighting, walnut shelving + tile surround
Control 4 lighting package
"We looked at every neighborhood in Kansas City in our price range. Ultimately, no other home could compare to the floor plan and wall of windows of our Suma home. We live on a golf course and the design of our home makes our views even more spectacular."
—Former Client