
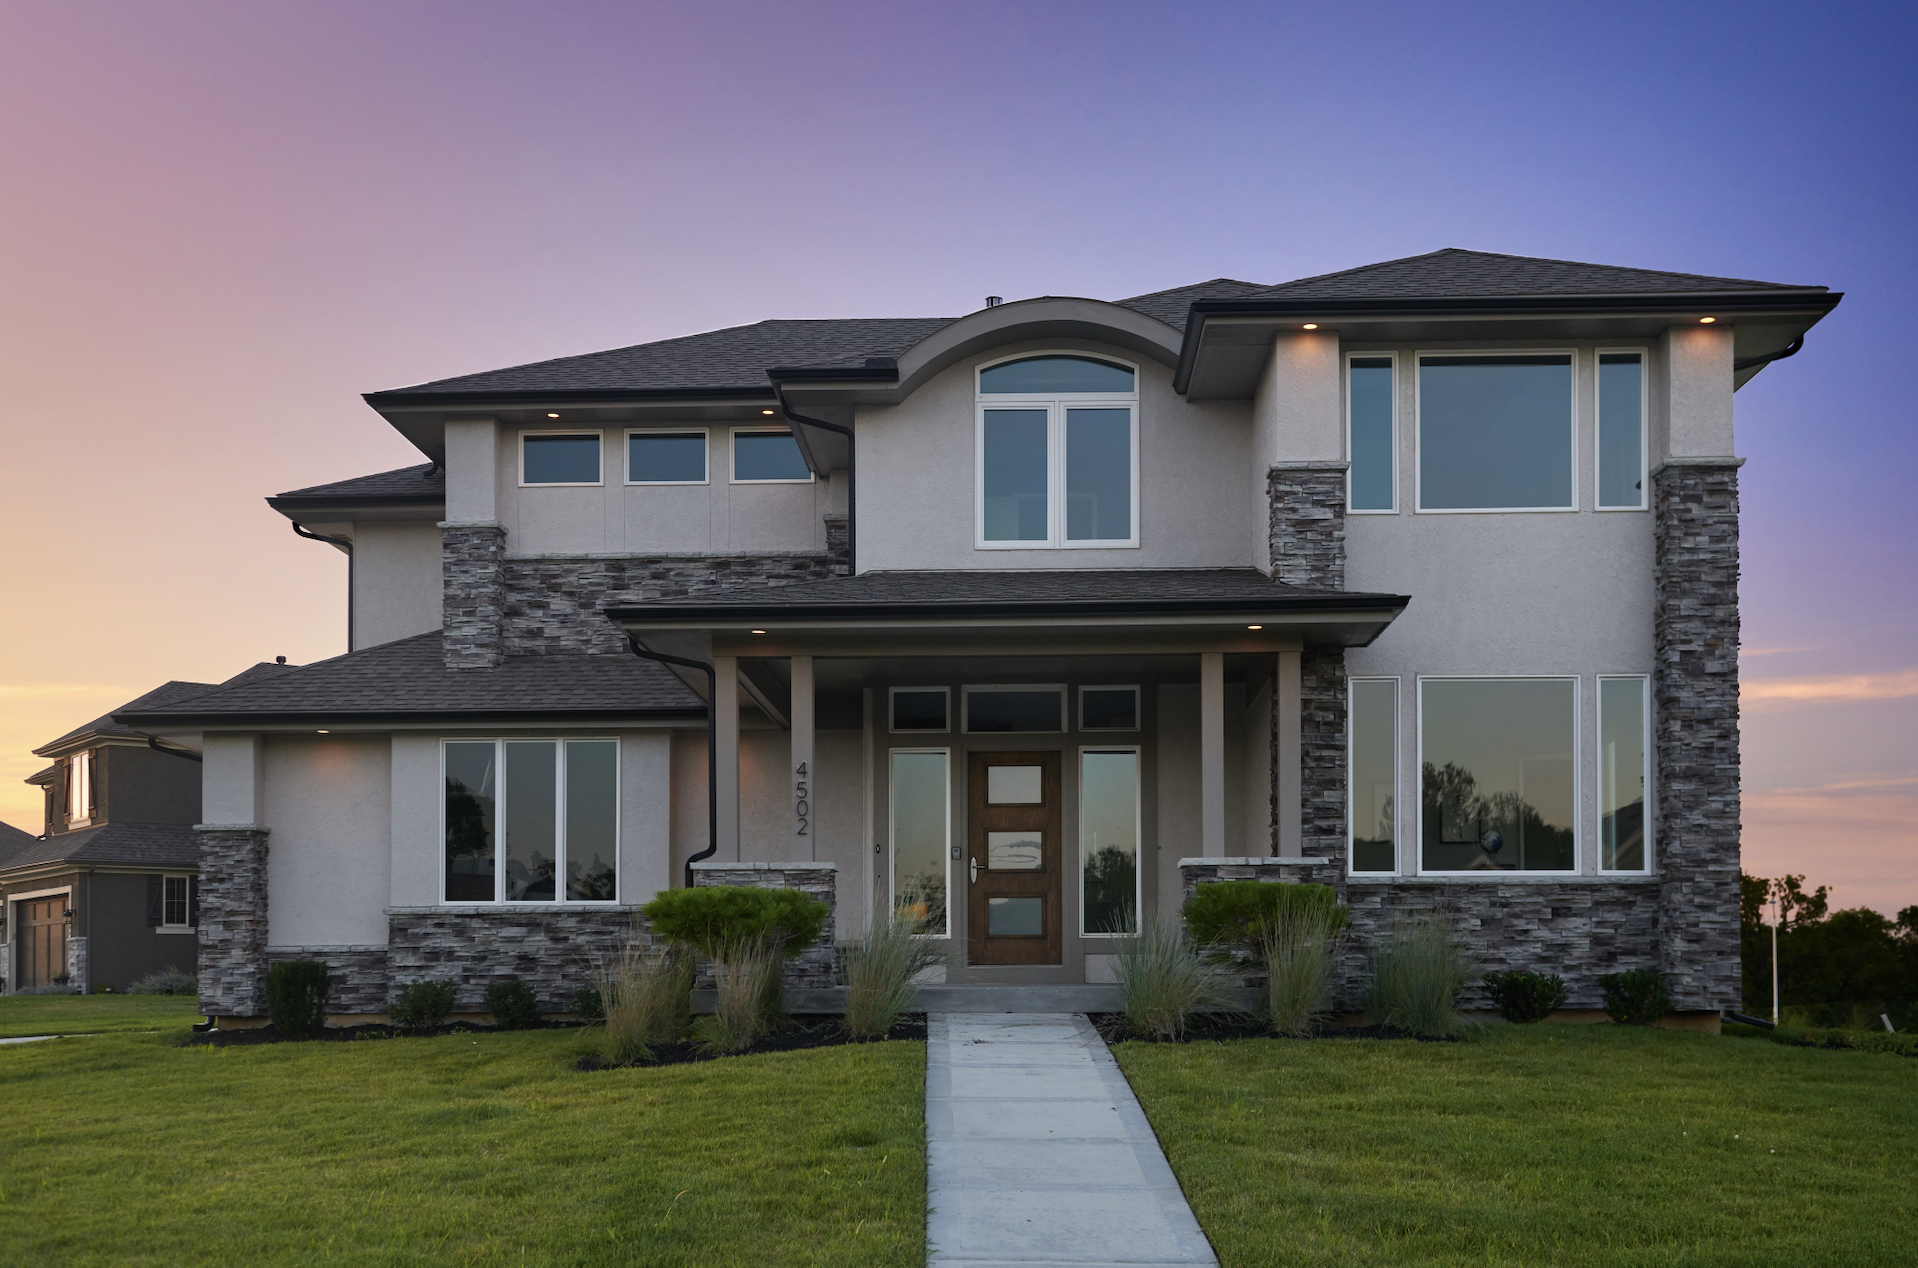
Meet the Cambridge III
4 Bed | 3 Bath
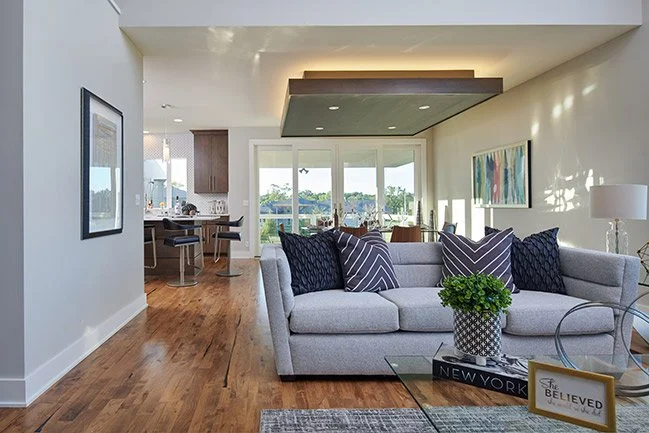
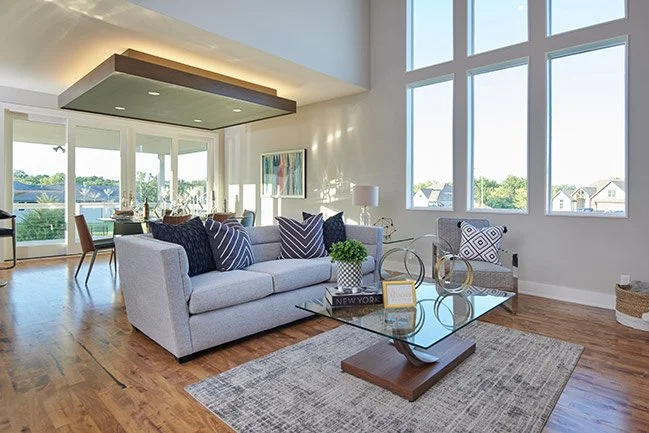
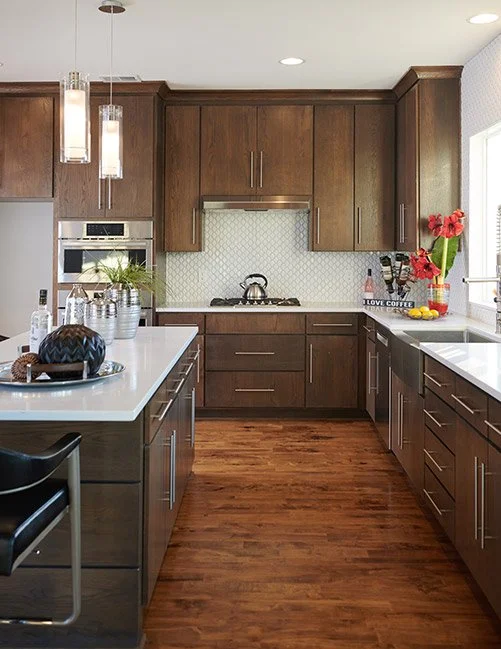
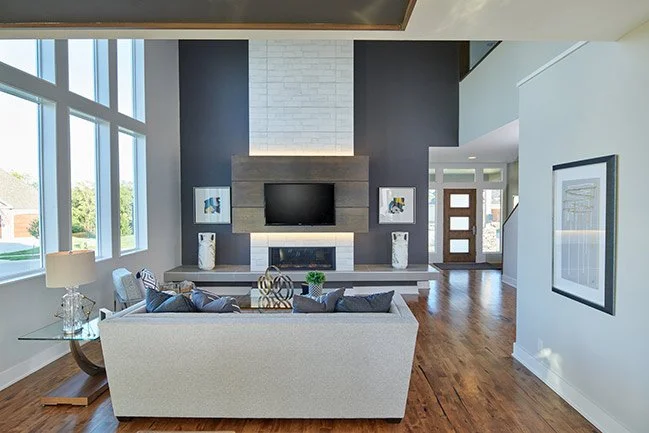
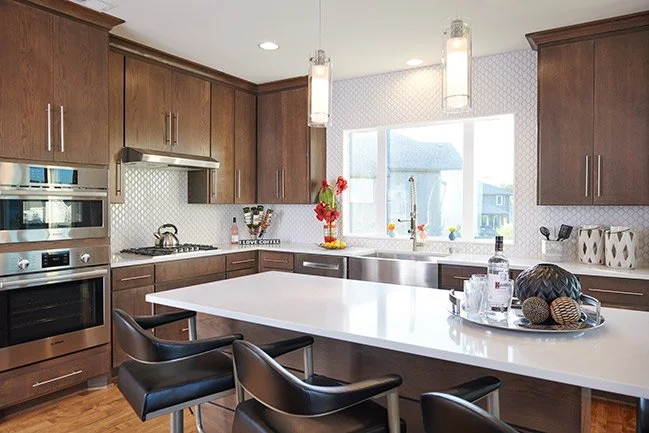
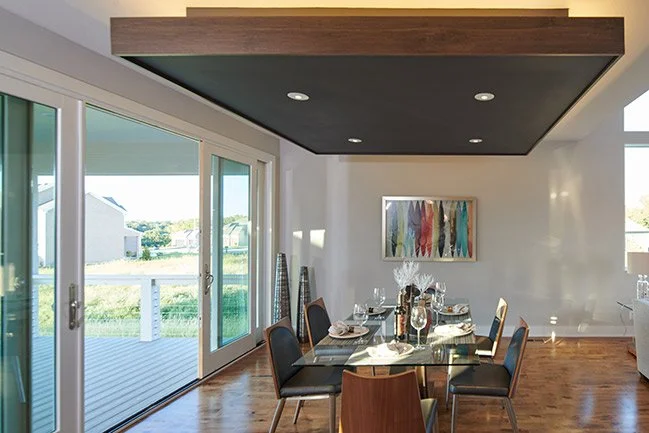
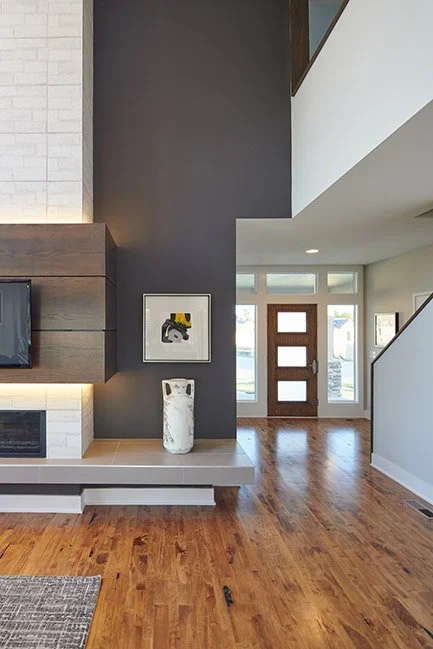
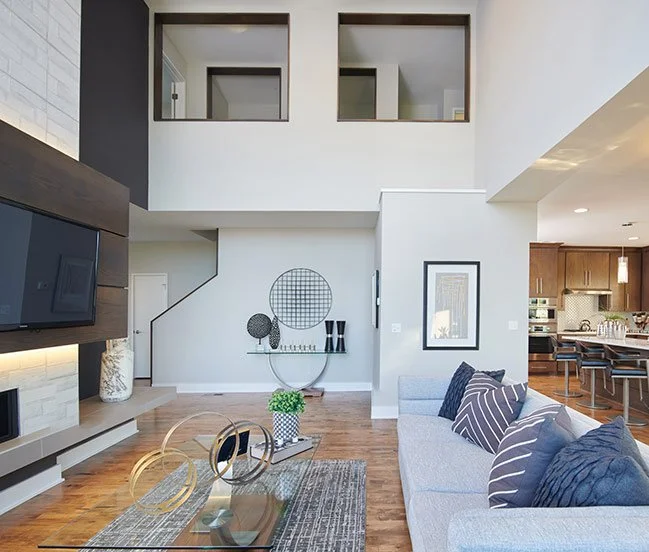
Hardwood Floor in Great Room, Kitchen, Dining Room,
Pantry, Hall to Garage, Entry
3 Car side entry garage
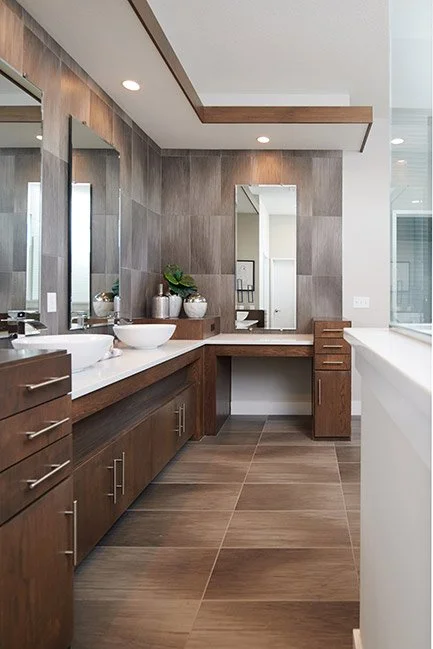
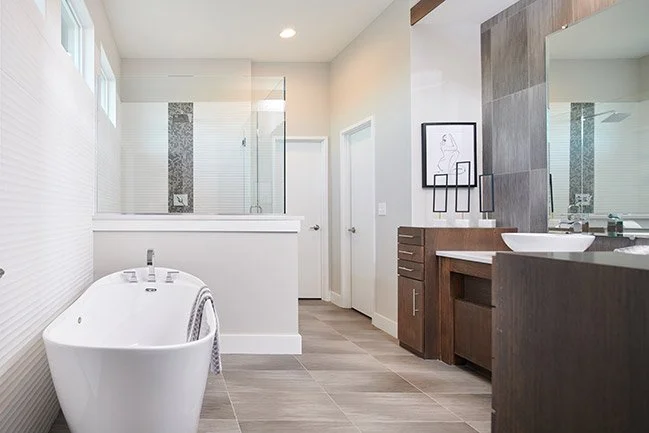
Free Standing Tub in Master Bath
Stucco/Faux Stone Front Elevation
92% Furnace
Granite Countertops
Jeld Wen Windows
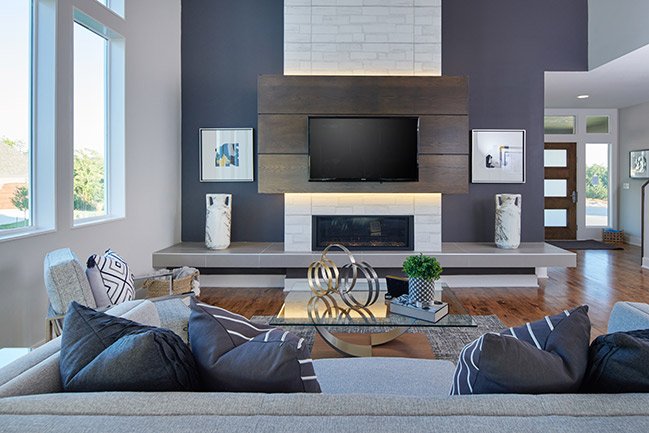
Venice Lights Linear Fireplace
Covered Deck w/composite decking
“We initially chose to work with Suma Design because we loved the style and feel of the homes (and still do). We would choose to work with Mark and his team again because of his communication, commitment to quality, and ability to make our vision a reality. Our new home is beautiful and the perfect place to make memories with our family and friends. We are so thankful for Mark and his team for building our dream home."
—Former Customer