
Meet the Alemeda II
3 Bed | 2.5 Bath
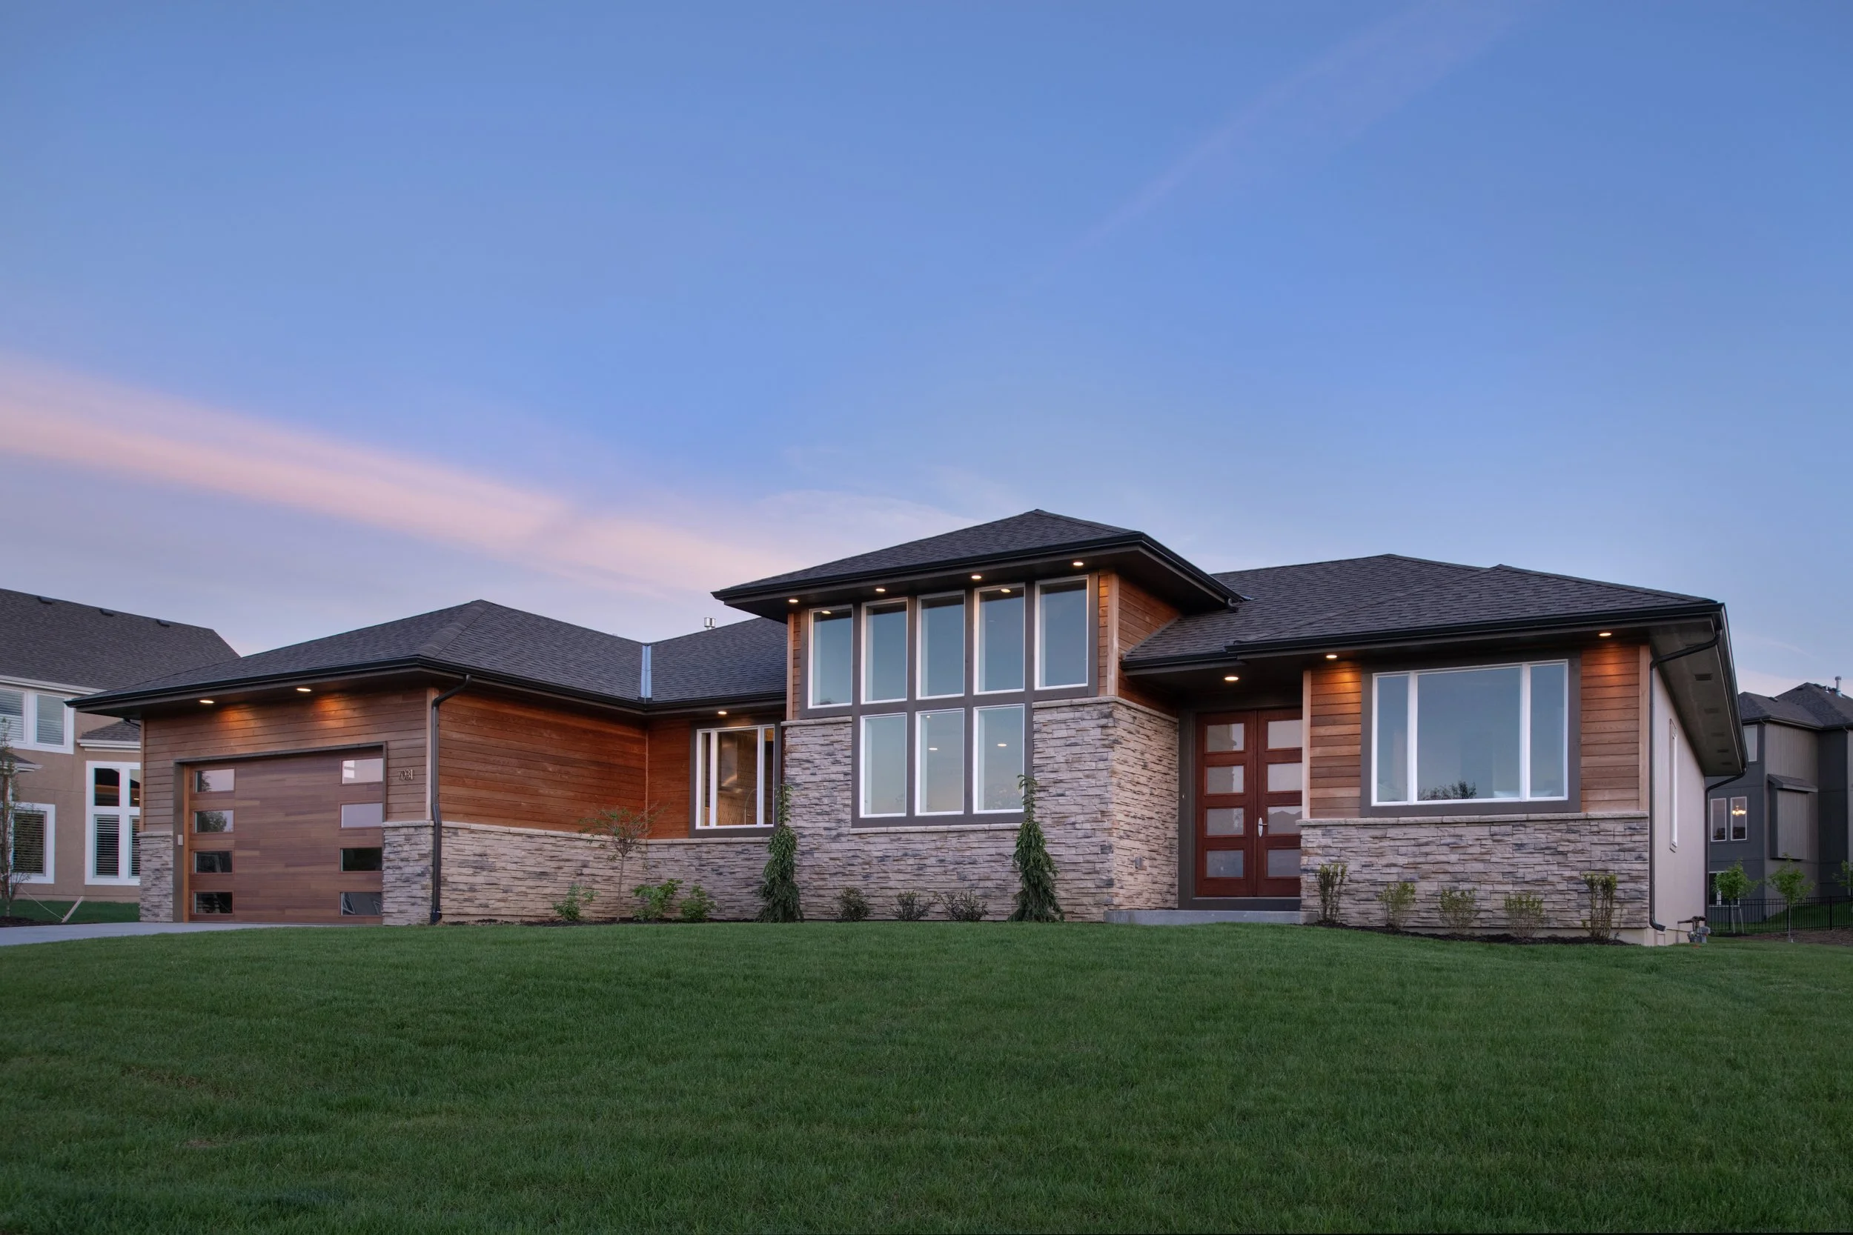
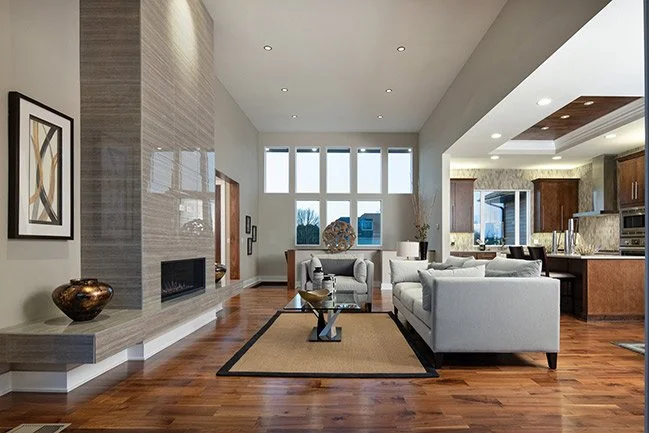
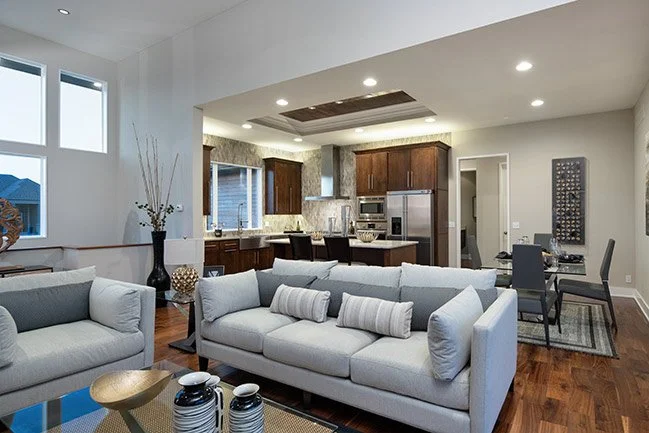
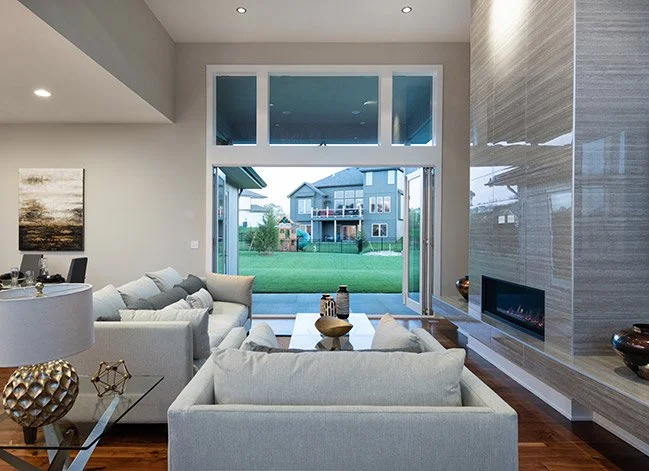
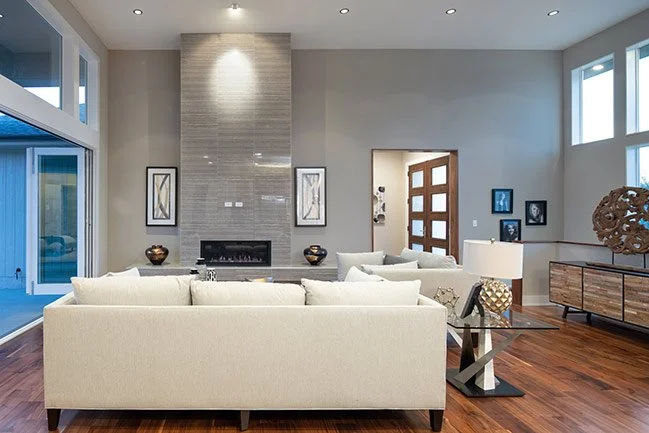
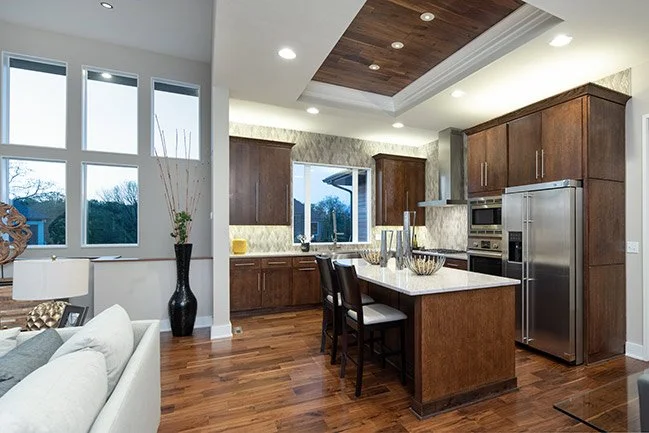
Contemporary Ranch 1.5 Story Reverse floor plan
4 bedrooms | 3.5 bathrooms
3-car tandem garage
50-year Presidential roof
Control4 automated lighting package
Contemporary stone + acrylic stucco exterior
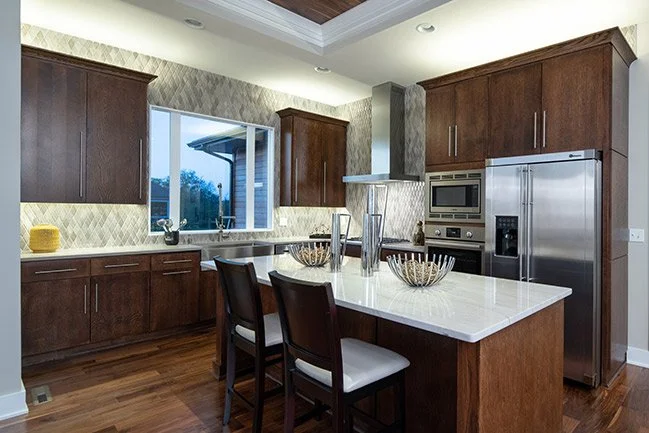
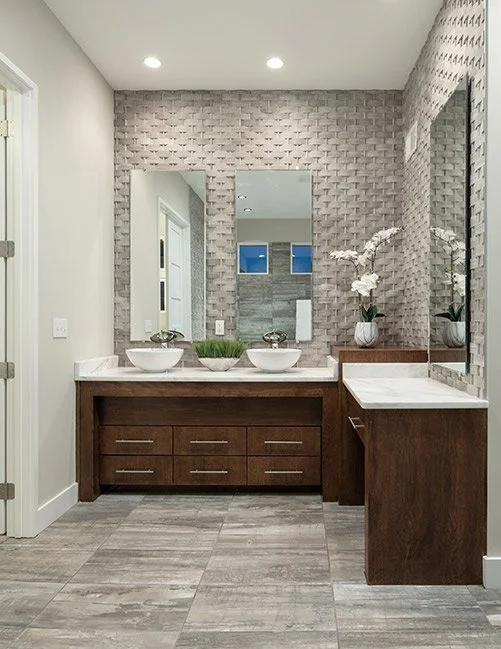
Contemporary Euro-style cabinetry with walnut accents
Euro-style drawers + doors in kitchen and primary bath
Full Bosch appliance package
Gas range, speed cooker, 30” convection oven, dishwasher, refrigerator + wine cooler
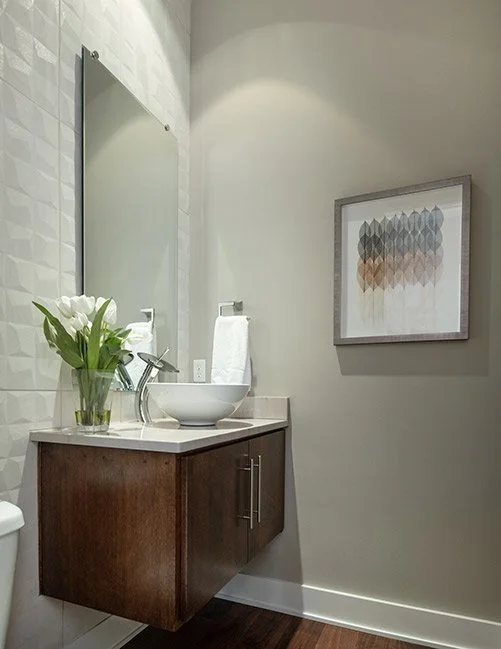
Quartz + Quartzite countertops throughout kitchen, fireplace, baths, bar + entertainment center
Accent lighting featured throughout the home
14-foot ceilings in the entry + great room
Vaulted ceiling details with integrated lighting
12-foot scissor door opening to covered outdoor living space
Covered deck with luxurious fire pit for entertaining
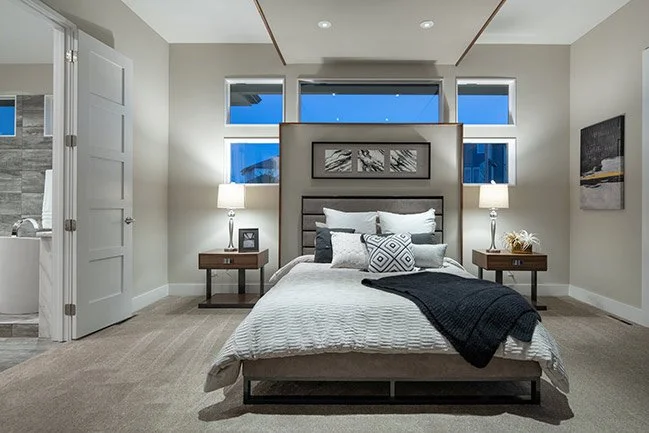
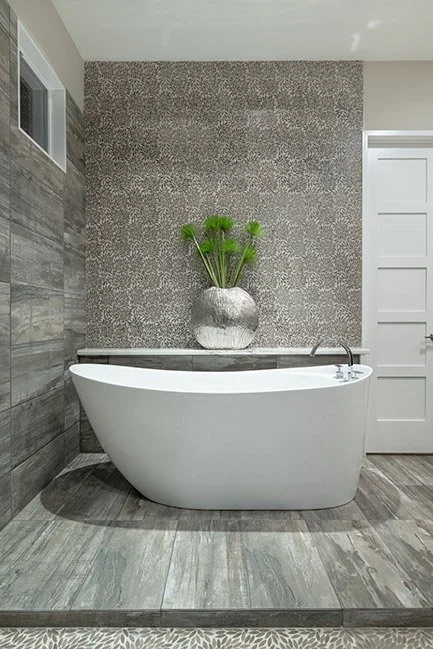
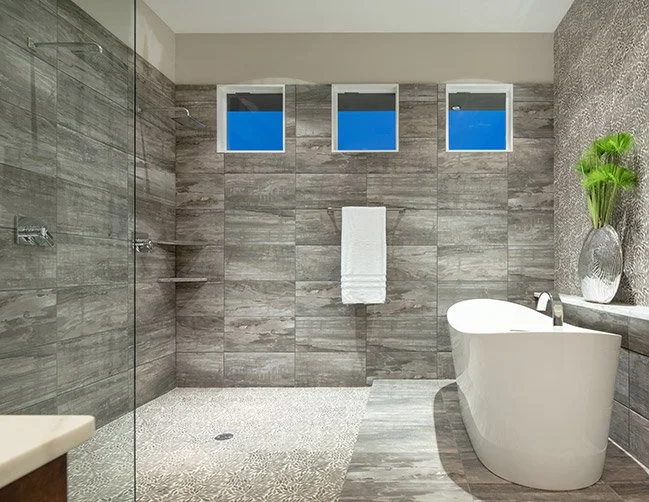
Oversized primary suite + spa-inspired primary bath
Walk-around hidden shower design
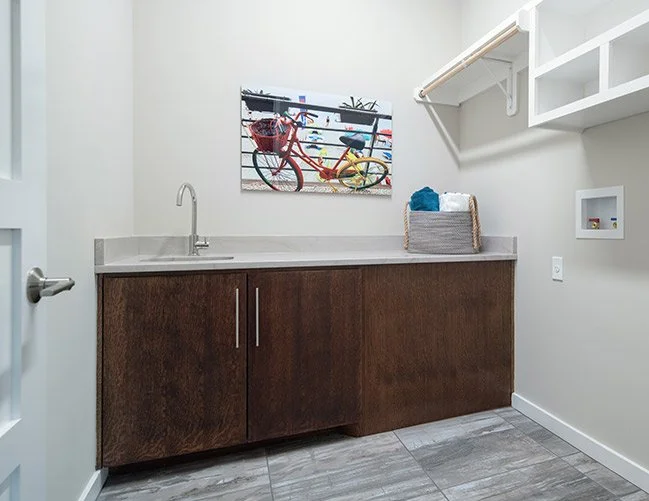
Exquisite tile finishes + custom storage details
Staircase with illuminated handrail
Lower-level great room with contemporary entertainment center + full bar
Wine cooler in lower-level bar area
Additional 1,000 sq ft unfinished space for future expansion
Potential for 2 additional bedrooms + expanded great room or theater room
5-star energy rated home
95% efficiency furnace
50-gallon hot water heater
Blown-in batt insulation
"From previous home building experiences, we knew exactly what we wanted - a contractor with personal interest, creative ideas, personal touch and impeccable follow-through. Mark gave us exactly that."
—Former Customer